
Price Reduction
Address
1502 Mill Creek Court Sw, Marietta, GA
Price
$ 379,000
Property Attributes
- MLS#7720604
- TypeSingle Family
- Listing Status Active
- CountyCobb
- CityMarietta
- NeighborhoodMilford Chase
- Zip30008
- StyleTraditional
- Year Built1987
- Taxes$ 4049
- Price$ 379,000
- Bedrooms4
- Full Bathrooms3
- Half Bathrooms1
- Lot Size0.4128 Acres
Data Source:
First Multiple Listing Services (FMLS)
Property Description
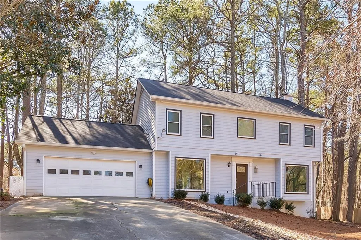
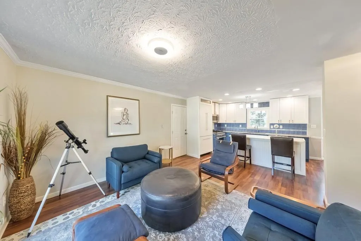
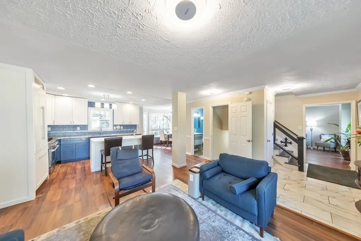
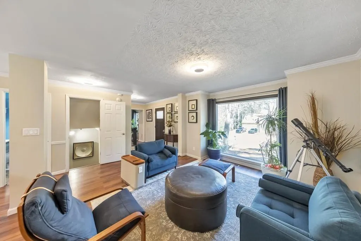
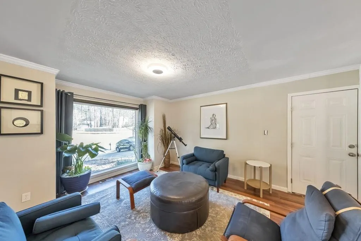
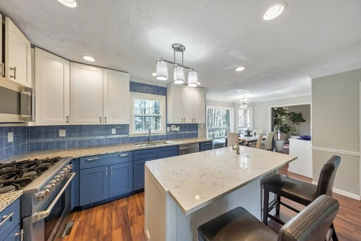
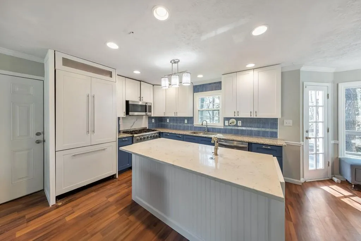
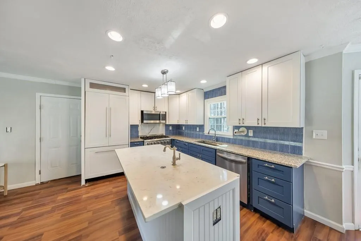
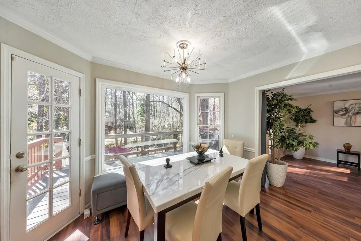
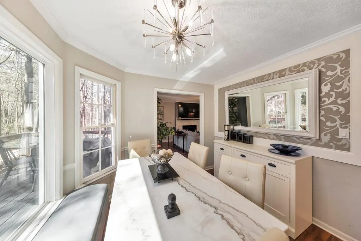
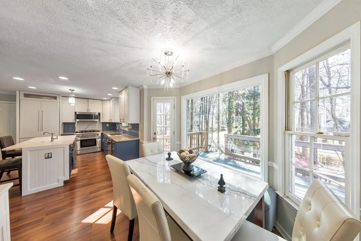
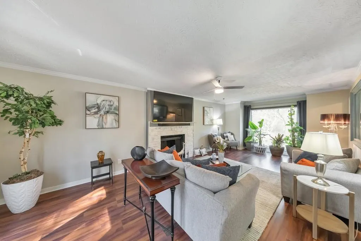
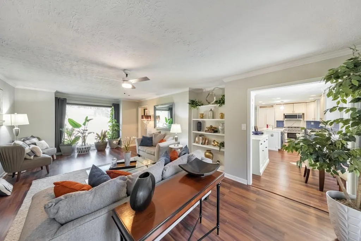
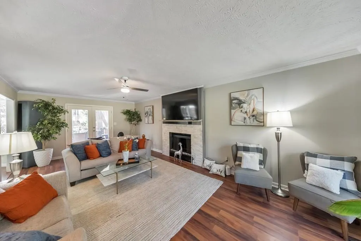
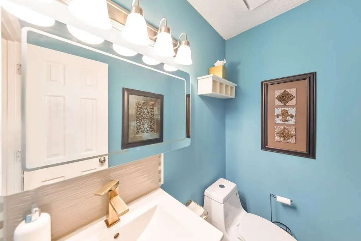
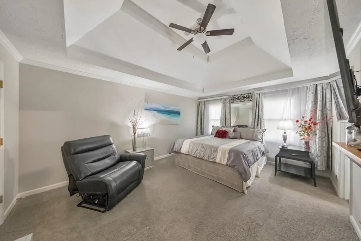
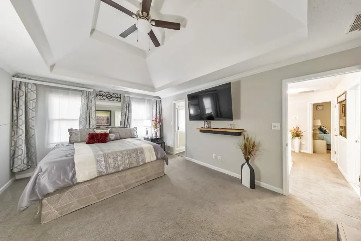
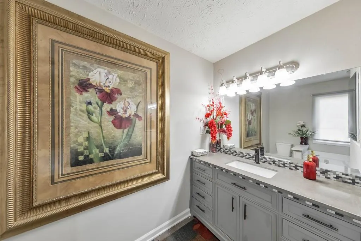
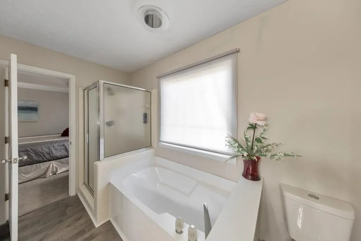
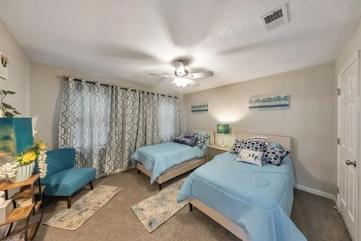
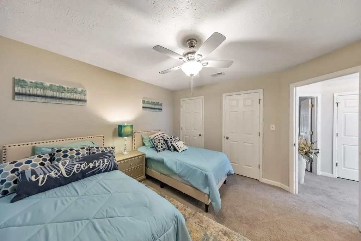
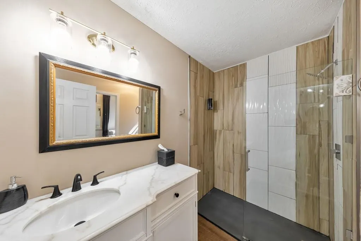
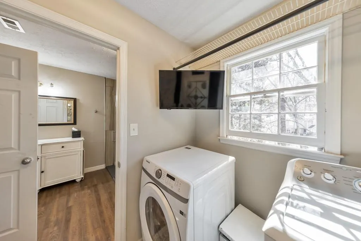
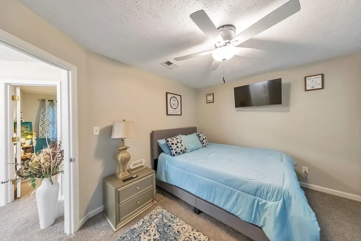
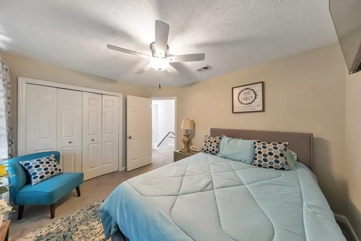
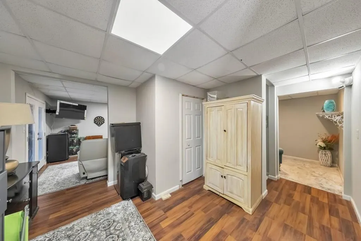
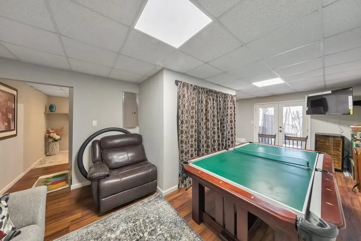
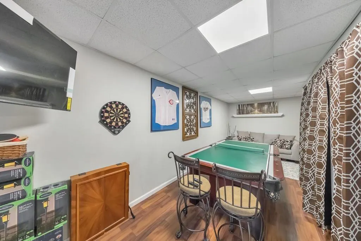
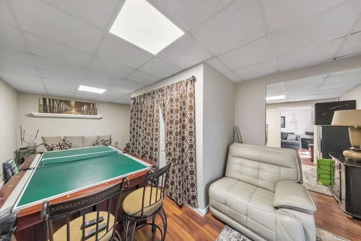
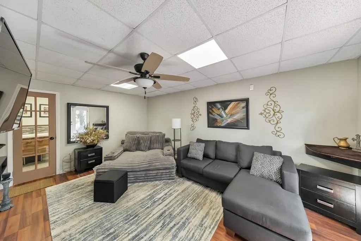
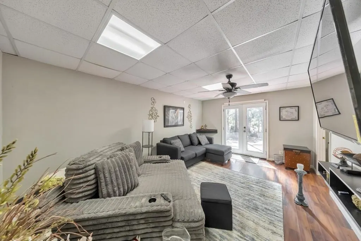
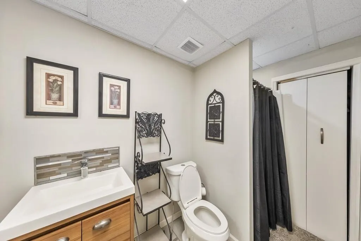
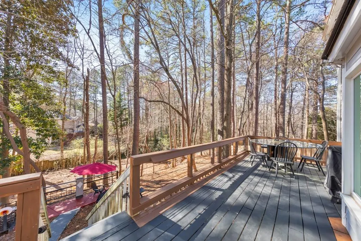
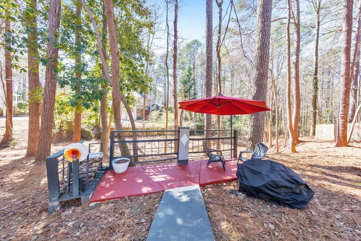
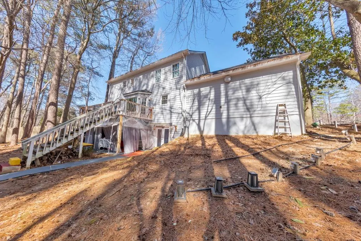
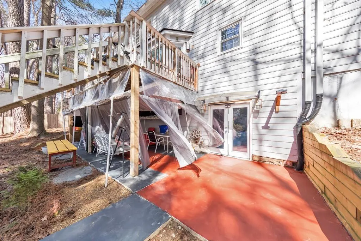
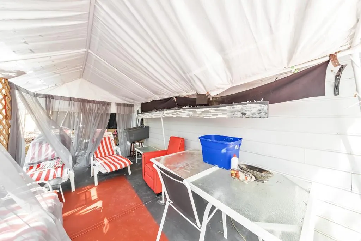
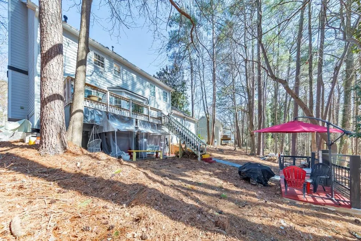
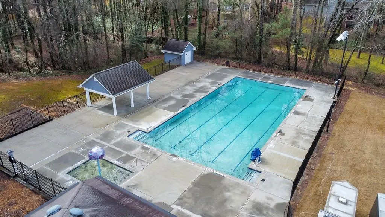
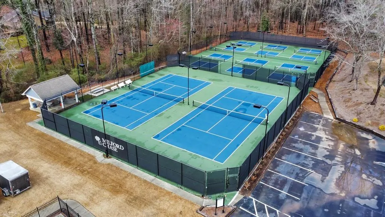
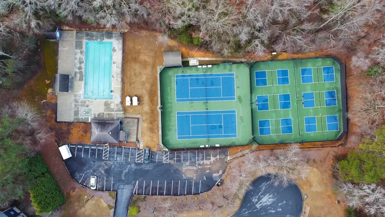
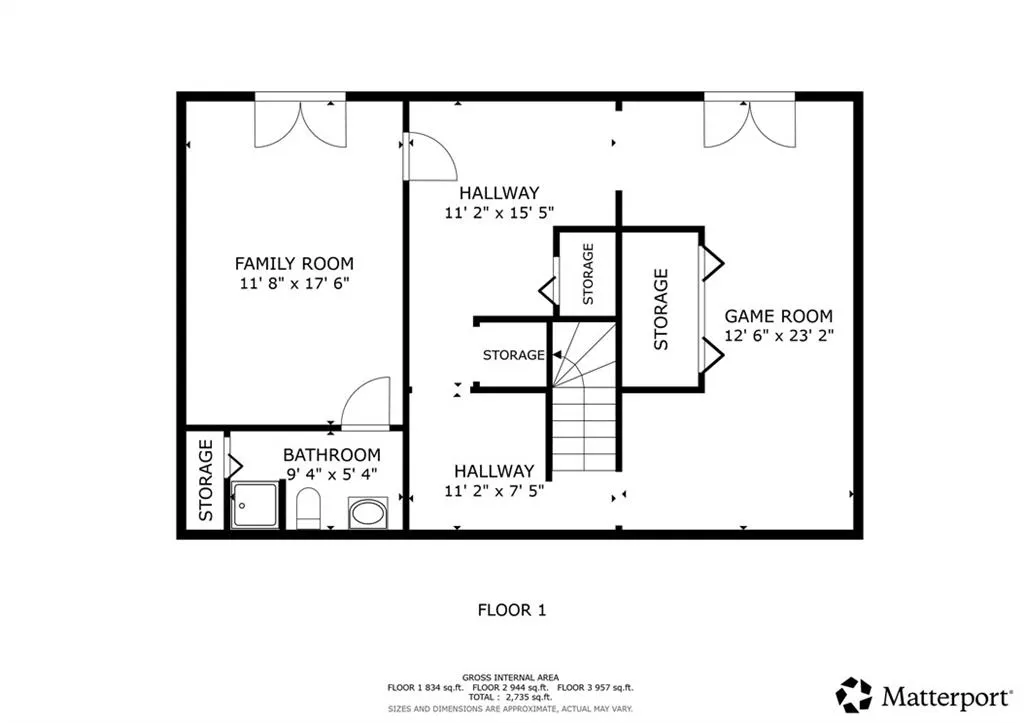
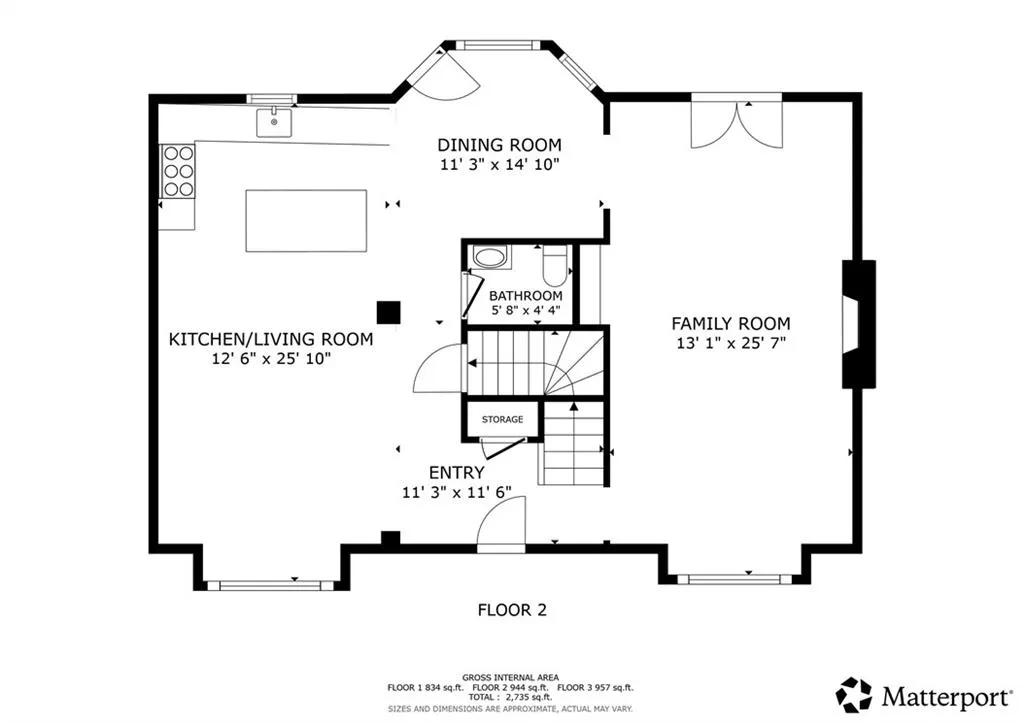
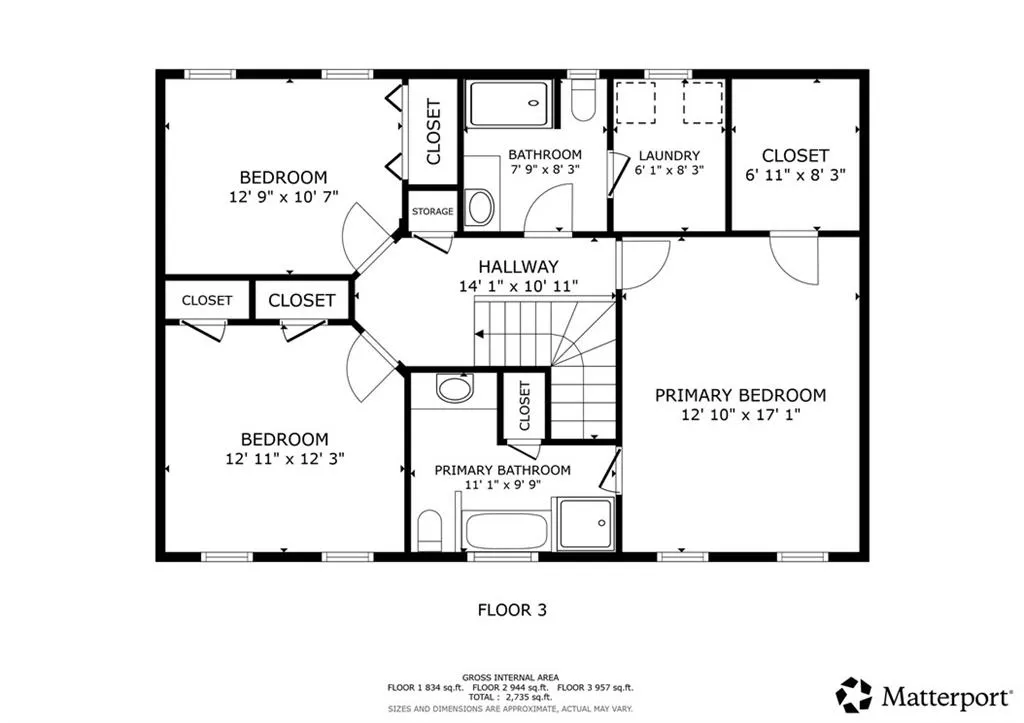
Welcome to this beautiful 4 bedroom, 3.5 bathroom home in the desirable Milford Chase swim/tennis community, where thoughtful updates and stylish finishes make this home truly move-in ready. Lovingly reimagined with new lighting, fresh paint, an updated kitchen, renovated bathrooms, and a finished basement, this home is designed for both comfortable everyday living and effortless entertaining. Ideally located in West Cobb with easy access to Marietta Square, I-75, and I-285, as well as nearby Smyrna, Truist Park, Vinings, Powder Springs, and abundant shopping and dining options. Step inside to a bright and welcoming living room that flows seamlessly into the beautifully updated kitchen featuring recessed lighting, stainless steel appliances, stone countertops, white cabinetry, and a center island with seating. A sunny breakfast room overlooks the backyard, while the fireside family room with built-in bookshelves creates a warm and inviting gathering space. A convenient half bathroom completes the main level. Upstairs, the spacious primary suite features tray ceilings and a private ensuite bathroom with a separate shower and soaking tub. Two generously sized secondary bedrooms share a full bathroom, which also provides access to the laundry room for added convenience. The finished basement adds valuable living space and includes a fourth bedroom along with an additional flex room ideal for a home office, gym, or media room, plus a full bathroom. Outdoor living is just as inviting with a rear deck off the main level and a covered patio below overlooking the spacious and private backyard. Additional features include an attached two-car garage and access to Milford Chase’s community amenities including a swimming pool and tennis courts. This beautifully updated home offers the perfect blend of style, comfort, and location — an entertainer’s delight you won’t want to miss.
| Elementary School | Middle School | High School |
|---|---|---|
| Birney Elementary School | Smitha Middle School | Osborne High School |
| Price History | |
|---|---|
| 2/19/2026 | Listed $450,000 |
| 4/21/2026 | 7$420,000 |
| 4/29/2026 | 4$405,000 |
| 7/28/2026 | 1$399,000 |
| 9/15/2026 | 5$379,000 |
General Features
| Sewer | Public Sewer |
|---|---|
| Heating | Central |
| Cooling | Ceiling Fan(s),Central Air |
| Utilities | Other |
| Roof | Composition |
| Appliances | Dishwasher,Electric Oven,Gas Range,Microwave,Range Hood,Refrigerator |
| HOA Fee | 575 |
| Garage Spaces | 2 |
| Association Fee Includes | Swim,Tennis |
| Patio/Porch Features | Covered,Deck,Patio |
| Architectural Style | Traditional |
| Pool Features | None |
| Security Features | None |
| Construction Materials | Cement Siding,Frame |
| Year Built | 1987 |
| Electric | Other |
| View | Other |
| Levels | Three Or More |
| Property Subtype | Single Family Residence |
| Tax Year | 2025 |
| Parcel Number | 19063400170 |
| Waterfront Features | None |
| Community Features | Homeowners Assoc,Playground,Pool,Tennis Court(s) |
| Accessibility | None |
| Assoc Fee Paid Per | Annually |
| County | Cobb - GA |
| Property Type | Residential |
| HOA | true |
| Energy Efficient | None |
| Subdivision Name | Milford Chase |
| Green Energy Generation | None |
| Other Structures | None |
| Full Baths | 3 |
| Status | Active |
| Directions | Take exit 261 from I-75 N. Follow GA-280 S and Austell Rd SE to Mill Creek Ct SW. Home is on the left! |
| High School | Osborne |
| City | Marietta |
| Body of Water | None |
| Spa Features | None |
| Elementary School | Birney |
| Property Attached Y/N | false |
| Land Lease Y/N | false |
| Tax Annual Amount | 4049 |
| Home Warranty Y/N | false |
| Middle/Junior High School | Smitha |
| Property Condition | Resale |
| Virtual Tour | https://my.matterport.com/show/?m=2dRvj83mHfR&brand=0 |
| Standard Status | Active |
| Freehold | IDX |
| Corporate Owner | None |
Interior Features
| Interior Amenities | Bookcases,Crown Molding,Entrance Foyer,Recessed Lighting,Tray Ceiling(s),Walk-In Closet(s) |
|---|---|
| Basement | Daylight,Exterior Entry,Finished,Finished Bath,Interior Entry,Walk-Out Access |
| Flooring | Carpet,Luxury Vinyl,Tile |
| Total Fireplaces | 1 |
| Fireplace Features | Family Room |
| Common Walls | No Common Walls |
| Window Features | None |
| Above Grade Finished Area | 1898 |
| Half Baths | 1 |
| Laundry Features | Laundry Room,Upper Level |
| Total Bedrooms | 4 |
| Below Grade Finished Area | 750 |
| Room Type | Basement,Bonus Room,Family Room,Living Room |
| Kitchen Features | Breakfast Bar,Breakfast Room,Cabinets Other,Cabinets White,Eat-in Kitchen,Kitchen Island,Pantry,Stone Counters |
| Total Baths | 4 |
| RoomBedroomFeatures | Oversized Master |
| Primary Bathroom Features | Separate Tub/Shower,Soaking Tub |
| Dining Room Features | Open Concept |
Exterior Features
| Exterior Amenities | Private Entrance,Private Yard,Rear Stairs |
|---|---|
| Fencing | None |
| Parking Features | Attached,Garage,Garage Faces Front |
| Lot Features | Back Yard,Front Yard,Private |
| Water Source | Public |
| Total Parking | 2 |
| Foundation Details | Slab |
| Building Area Total | 2648 |
| Lot Dimensions | 50x27x182x118x193 |
| Lot Size Acres | 0.4128 |
| Road Surface Type | Asphalt |
| Lot Size Source | Public Records |
| Road Frontage Type | Other |
| Other Equipment | Dehumidifier |
| Horse Amenities | None |
Amenities
- Foreclosure
- Views
- Short Sale
- New Construction
- Adult 55+
- Lease To Own
- No HOA Fees
- Furnished
- Primary On Main
- Air Conditioning
- Seller Finance
- Green
- Fixer Upper
- Horse
- Golf
- Fireplace
- Deck
- Garage
- Basement
- Pool
Property vs Single Family Average in 30008
Statistics provided by Inside Real Estate
Price
Taxes
Year Built

