
Price Reduction - Primary on Main
Address
5137 Cabot Creek Drive, Buford, GA
Price
$ 759,000
Property Attributes
- MLS#7709699
- TypeSingle Family
- Listing Status Active
- CountyGwinnett
- CityBuford
- NeighborhoodVanderbilt
- Zip30518
- StyleTraditional
- Year Built2001
- Taxes$ 12065
- Price$ 759,000
- Bedrooms6
- Full Bathrooms4
- Half Bathrooms1
- Lot Size0.28 Acres
Data Source:
First Multiple Listing Services (FMLS)
Property Description
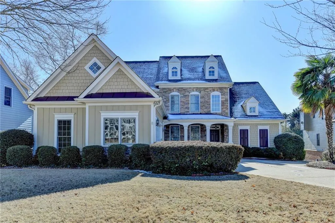
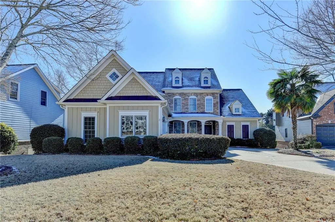
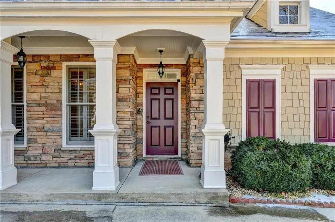
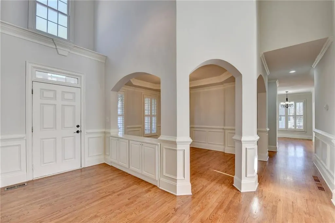
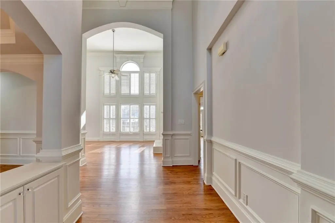
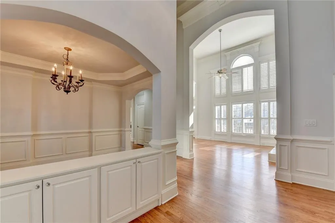
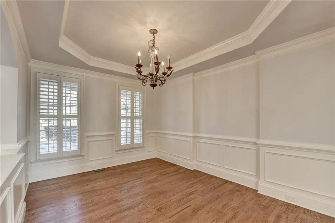
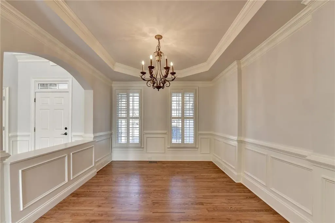
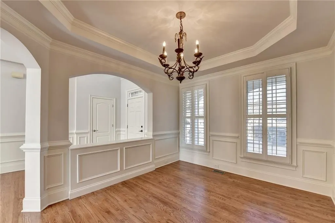
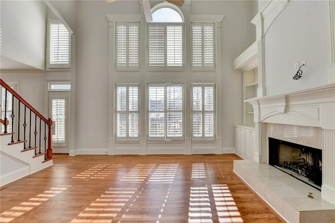
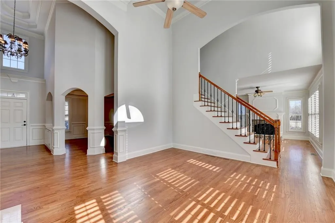
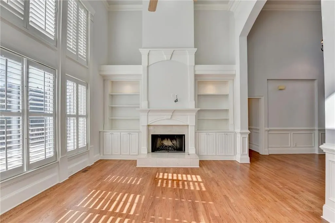
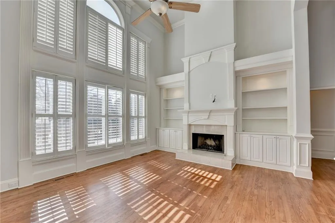
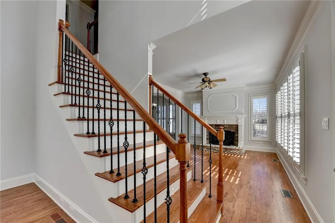
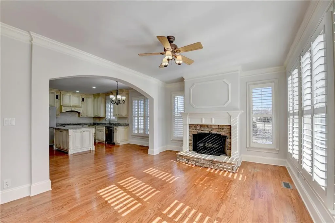
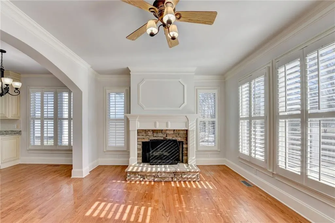
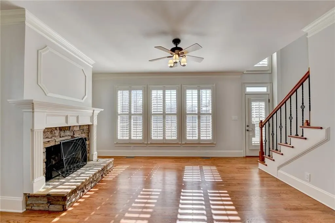
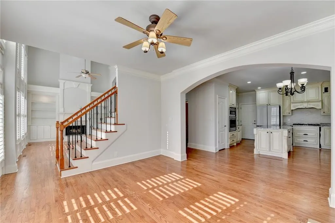
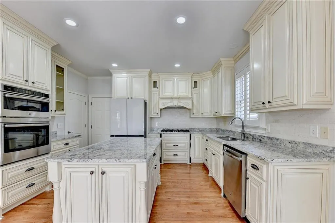
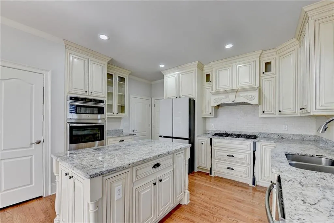
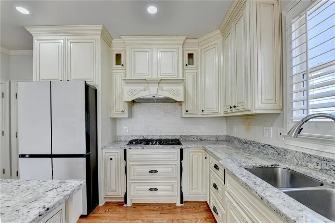
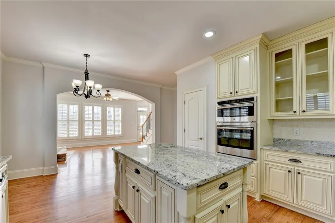
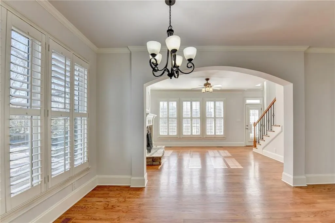
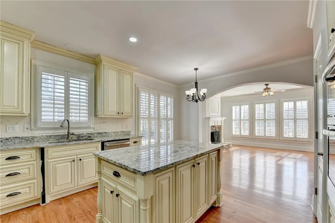
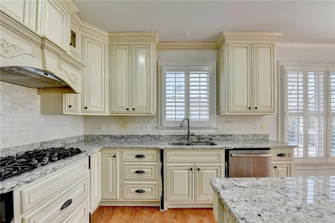
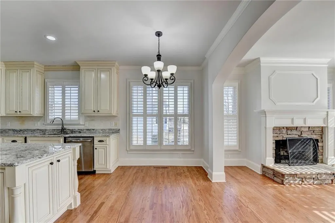
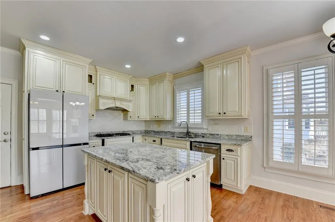
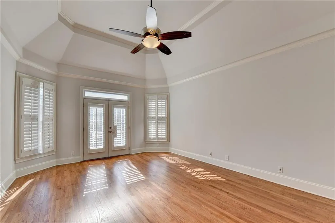
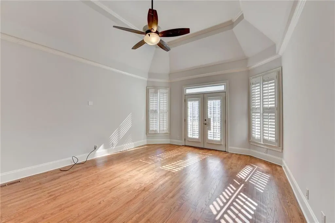
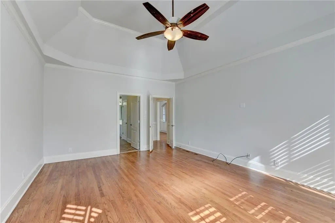
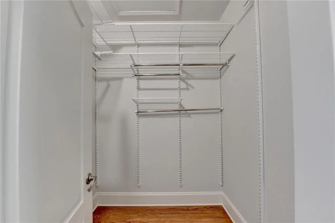
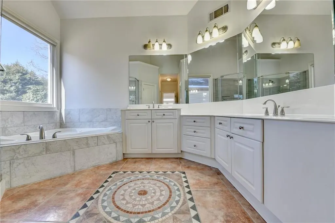
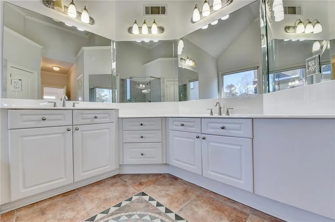
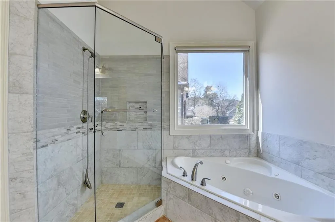
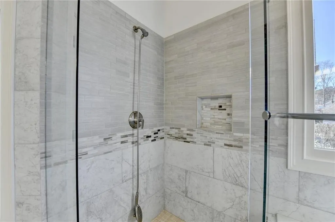
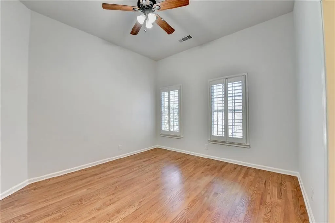
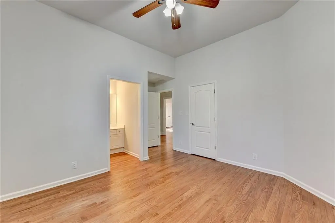
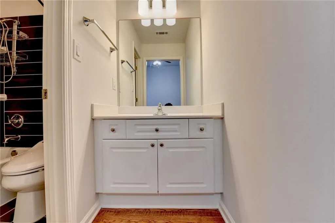
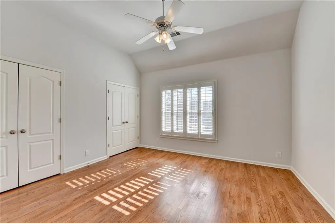
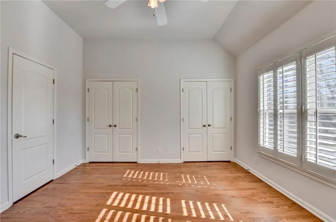
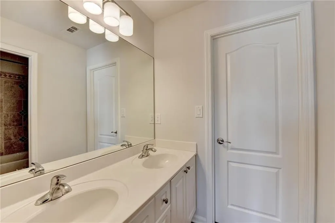
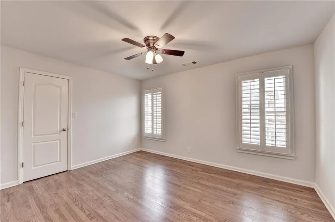
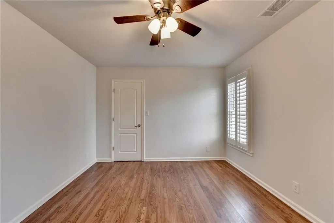
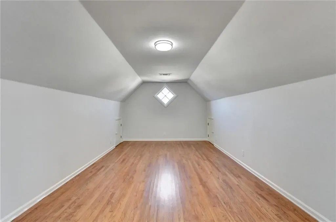
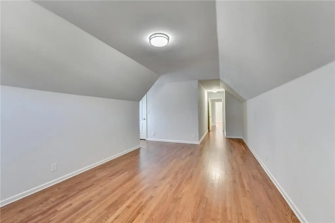
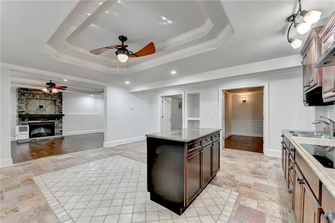
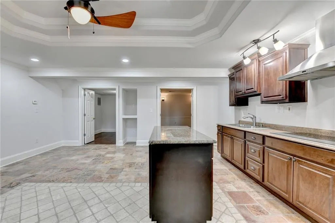
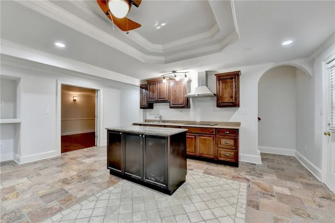

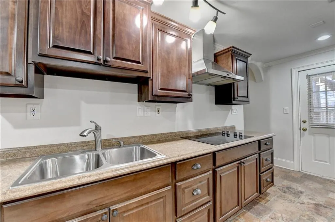
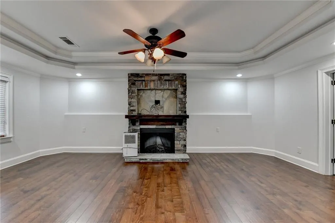
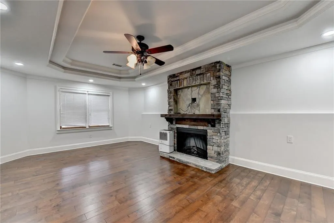
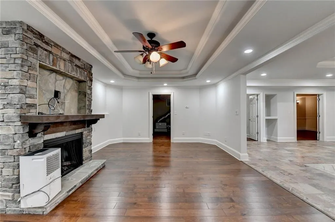
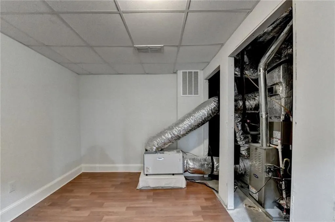
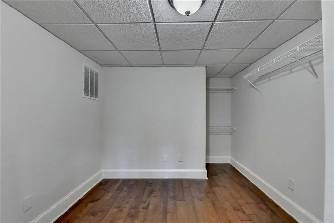
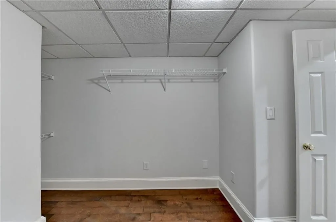
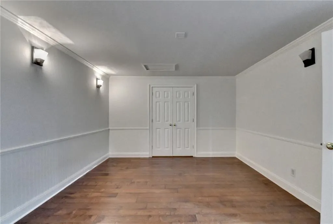
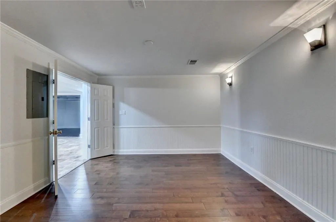
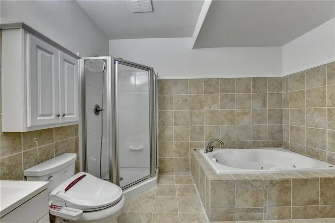
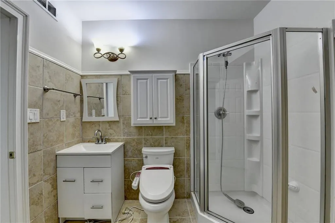
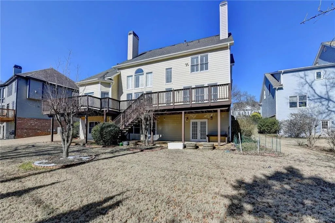
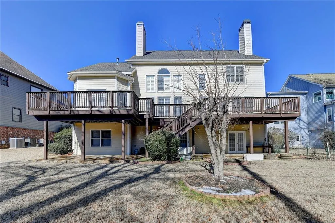
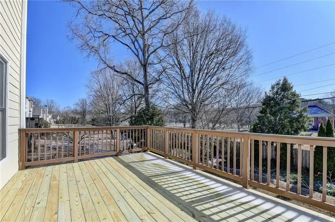
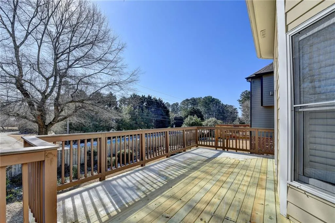
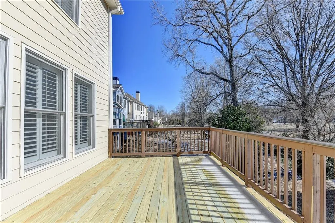
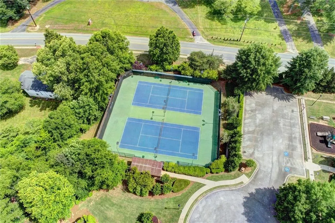
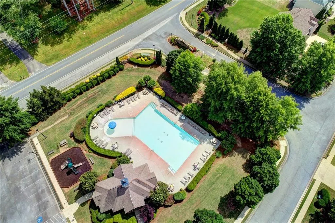
*** PRICE TO SELL** Welcome to this beautiful maintained Two-story home with a finished basement! Located in a desired swim/tennis community close to top-rated schools, A charming covered front porch leads to an impressive two-story foyer, which opens to a formal dining room and a family room with a stunning fireplace and built-in bookshelves. THE ENTIRE INTERIOR HAS BEEN RECENTLY PAINTED! The open concept layout features beautiful hardwood floors throughout the whole house. Shutter blinds. The MAIN FLOOR MASTER SUITE boasts a tray ceiling,seperate his and hers walk-in closet,double vanities, and frameless walk-in shower. The gourmet kitchen is a true centerpiece styled with stone countertops,custom cabinetry,a gorgeous stone backsplash and island, and is open to a cozy keeping room with a beautiful fireplace-perfect for casual gatherings or quite mornings. The laundry room is conveniently located on the main level and includes a utility sink and cabinet. The second floor offers three additional bedrooms and two full bathrooms including a stylished Jack and Jill. The FULL FINISHED BASEMENT is ideal for multi-generational living or guests, featuring a full kitchen,family room with a fireplace, a bedroom/tiled bathroom and a laundry room. Unfinished storage areas add to the functionality, and a walk-out patio from the basement leads to a beautiful,level, fenced backyard and a RECENTLY UPDATED SPACIOUS DECK. Just minutes from downtown Sugar hill, highly rated North Gwinnett schools district, parks, and Lake lanier.
| Elementary School | Middle School | High School |
|---|---|---|
| Level Creek Elementary School | North Gwinnett Middle School | North Gwinnett High School |
| Price History | |
|---|---|
| 1/28/2026 | Listed $799,900 |
| 6/2/2026 | 3$779,000 |
| 9/10/2026 | 3$759,000 |
General Features
| Sewer | Public Sewer |
|---|---|
| Heating | Central,Forced Air,Hot Water,Natural Gas |
| Cooling | Ceiling Fan(s),Central Air,Electric,Whole House Fan,Zoned |
| Utilities | Cable Available,Electricity Available,Natural Gas Available,Underground Utilities |
| Roof | Composition |
| Appliances | Dishwasher,Disposal,Dryer,Gas Cooktop,Microwave,Range Hood,Refrigerator,Washer |
| HOA Fee | 800 |
| Garage Spaces | 2 |
| Patio/Porch Features | Covered,Deck,Front Porch,Patio |
| Architectural Style | Traditional |
| Pool Features | None |
| Security Features | None |
| Construction Materials | Frame,Stone |
| Year Built | 2001 |
| Electric | 110 Volts |
| View | Neighborhood |
| Levels | Two |
| Property Subtype | Single Family Residence |
| Tax Year | 2024 |
| Parcel Number | R7288 176 |
| Waterfront Features | None |
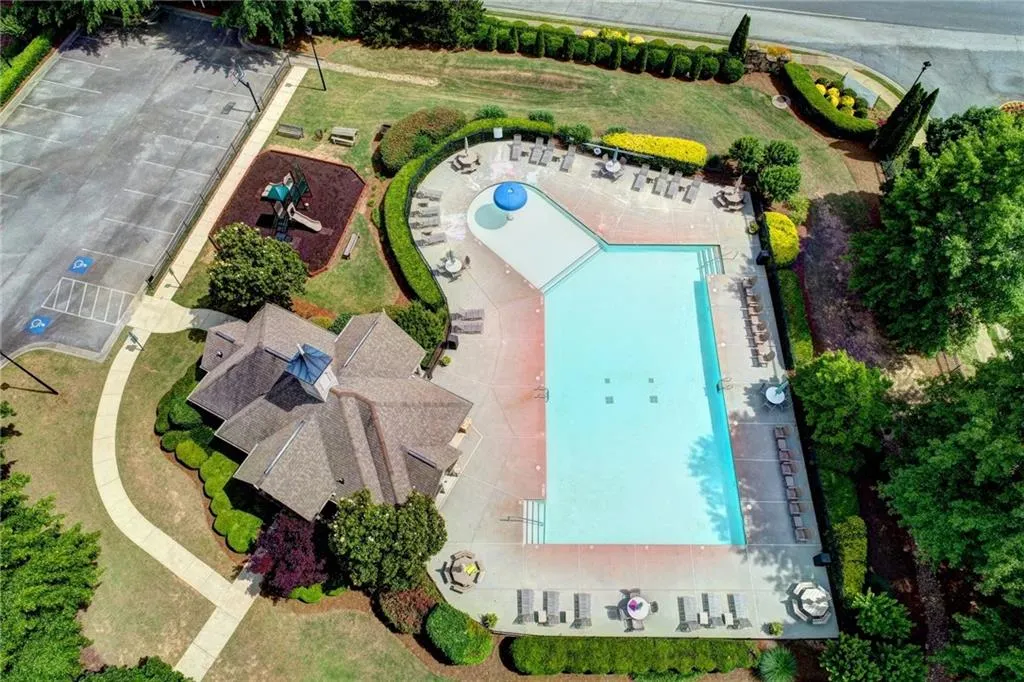
| Community Features | Homeowners Assoc,Near Schools,Near Shopping,Near Trails/Greenway,Park,Playground,Pool,Sidewalks,Street Lights,Tennis Court(s) |
| Accessibility | None |
| Assoc Fee Paid Per | Annually |
| County | Gwinnett - GA |
| Property Type | Residential |
| HOA | true |
| Energy Efficient | None |
| Subdivision Name | Vanderbilt |
| Green Energy Generation | None |
| Other Structures | None |
| Full Baths | 4 |
| Status | Active |
| Directions | NORTH PEACHTREE IND BLVD to LT SUWANEE DAM RD, Turn RT to LEVEL CREEK DR, Turn LT at VANDERBILT community, Turn LT to CABOT CREEK DR |
| High School | North Gwinnett |
| City | Buford |
| Body of Water | None |
| Spa Features | None |
| Elementary School | Level Creek |
| Property Attached Y/N | false |
| Land Lease Y/N | false |
| Tax Annual Amount | 12065 |
| Home Warranty Y/N | false |
| Middle/Junior High School | North Gwinnett |
| Property Condition | Resale |
| Standard Status | Active |
| Freehold | IDX |
| Corporate Owner | None |
Interior Features
| Interior Amenities | Bookcases,Crown Molding,Double Vanity,Entrance Foyer,Entrance Foyer 2 Story,High Ceilings 9 ft Main,High Ceilings 9 ft Upper,His and Hers Closets,Recessed Lighting,Tray Ceiling(s),Vaulted Ceiling(s),Walk-In Closet(s) |
|---|---|
| Basement | Bath/Stubbed,Daylight,Finished,Finished Bath,Interior Entry,Walk-Out Access |
| Flooring | Hardwood,Tile |
| Total Fireplaces | 3 |
| Fireplace Features | Basement,Factory Built,Family Room,Gas Starter,Keeping Room |
| Common Walls | No Common Walls |
| Window Features | Plantation Shutters |
| Half Baths | 1 |
| Laundry Features | In Basement,Laundry Room,Main Level,Sink |
| Total Bedrooms | 6 |
| Room Type | Basement,Bathroom,Bedroom,Bonus Room,Family Room,Game Room,Kitchen,Laundry |
| Main Level Bedrooms | 1 |
| Main Level Bathrooms | 1 |
| Kitchen Features | Cabinets Stain,Keeping Room,Kitchen Island,Pantry,Pantry Walk-In,Stone Counters |
| Total Baths | 5 |
| RoomBedroomFeatures | In-Law Floorplan,Master on Main |
| Primary Bathroom Features | Double Vanity,Separate His/Hers,Separate Tub/Shower,Vaulted Ceiling(s) |
| Dining Room Features | Open Concept,Separate Dining Room |
Exterior Features
| Exterior Amenities | Garden,Private Yard |
|---|---|
| Fencing | Back Yard,Fenced,Wood |
| Parking Features | Attached,Driveway,Garage,Garage Door Opener,Garage Faces Side,Kitchen Level,Level Driveway |
| Lot Features | Back Yard,Front Yard,Landscaped,Level |
| Water Source | Public |
| Total Parking | 4 |
| Foundation Details | Concrete Perimeter |
| Building Area Total | 5376 |
| Lot Dimensions | x 92 |
| Lot Size Acres | 0.28 |
| Road Surface Type | Paved |
| Lot Size Source | Public Records |
| Road Frontage Type | None |
| Other Equipment | None |
| Horse Amenities | None |
Amenities
- Foreclosure
- Views
- Short Sale
- New Construction
- Adult 55+
- Lease To Own
- No HOA Fees
- Furnished
- Primary On Main
- Air Conditioning
- Seller Finance
- Green
- Fixer Upper
- Horse
- Golf
- Fireplace
- Deck
- Garage
- Basement
- Pool
Property vs Single Family Average in 30518
Statistics provided by Inside Real Estate
Price
Taxes
Year Built

