
Open House Fri, Sep 25th 10:00 AM - 04:00 PM - New Construction



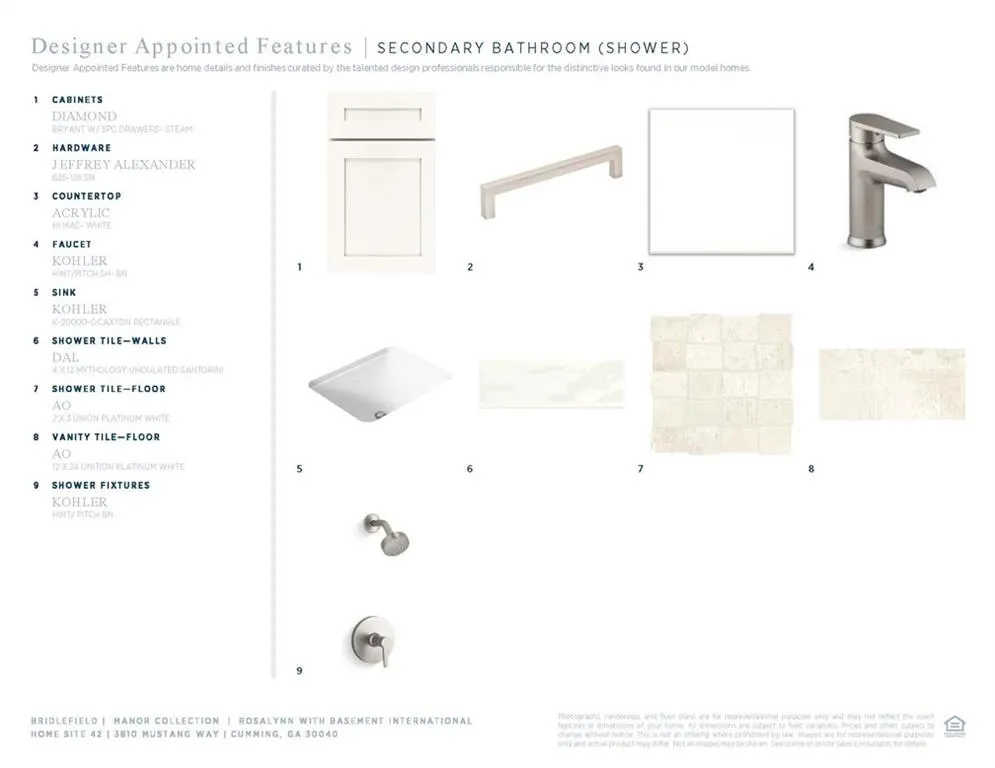




Address
3810 Mustang Way, Cumming, GA
Price
$ 1,299,000
Property Attributes
- MLS#7706261
- TypeSingle Family
- Listing Status Active
- CountyForsyth
- CityCumming
- NeighborhoodBridlefield
- Zip30040
- StyleOther
- Year Built2026
- Price$ 1,299,000
- Bedrooms5
- Full Bathrooms4
- Half Bathrooms0
- Lot Size0.56 Acres
Data Source:
First Multiple Listing Services (FMLS)
Property Description
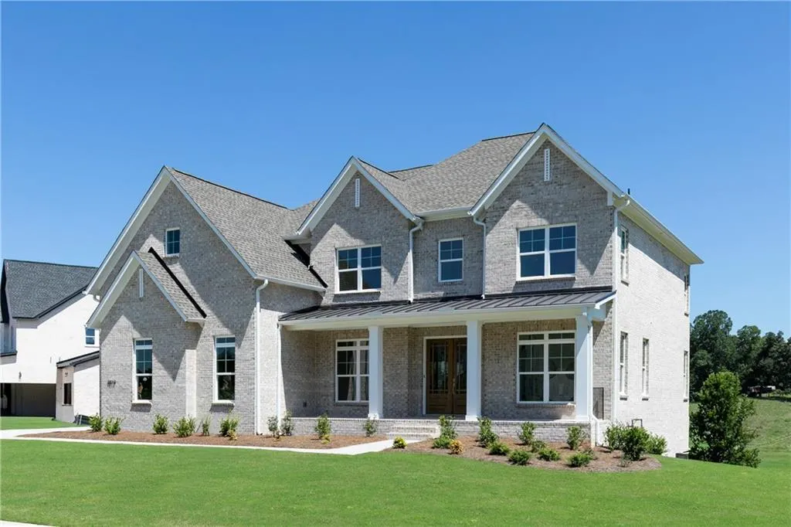
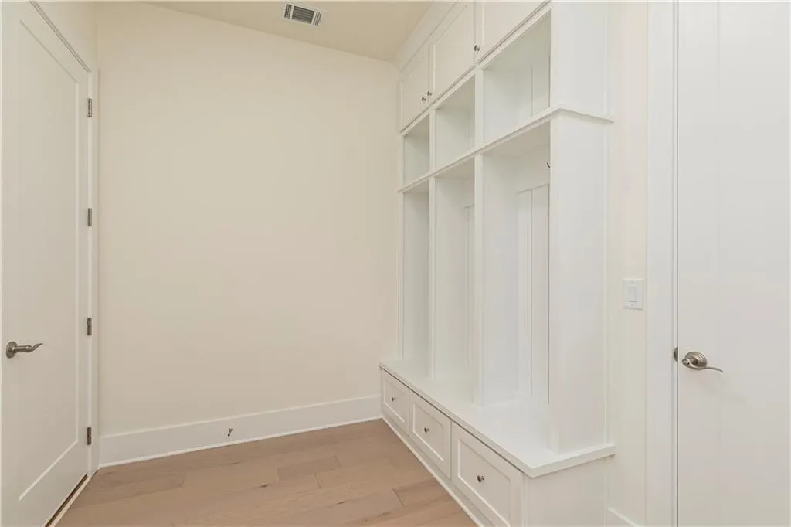
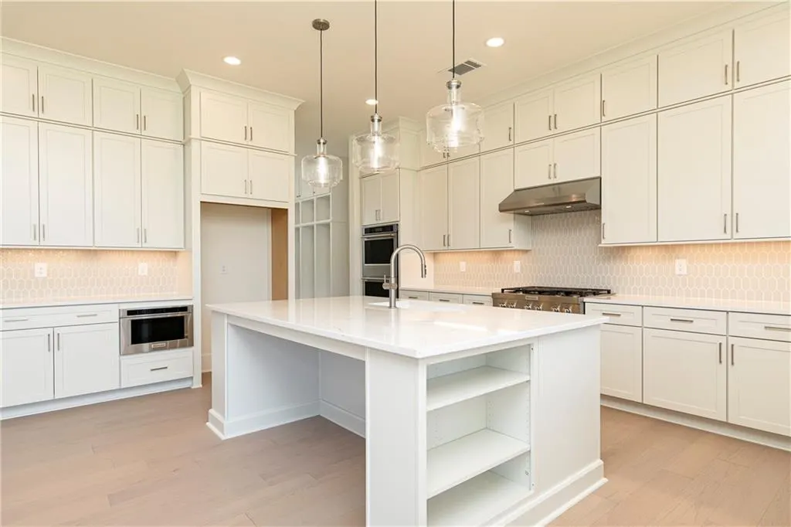
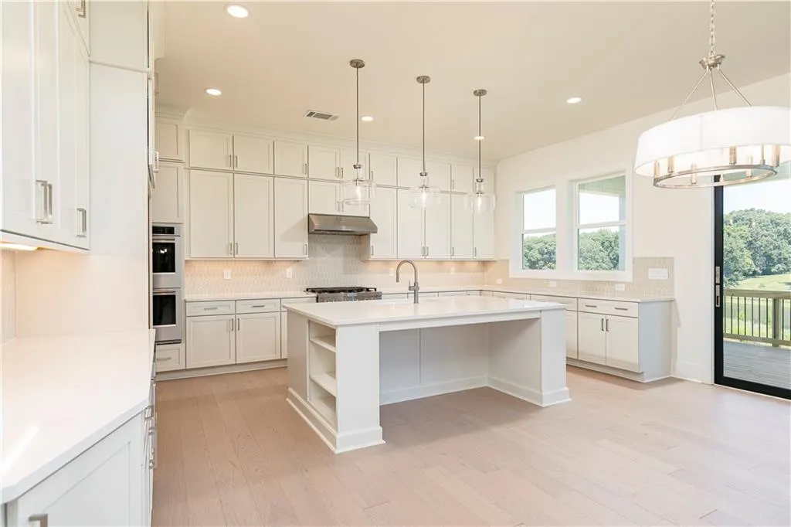
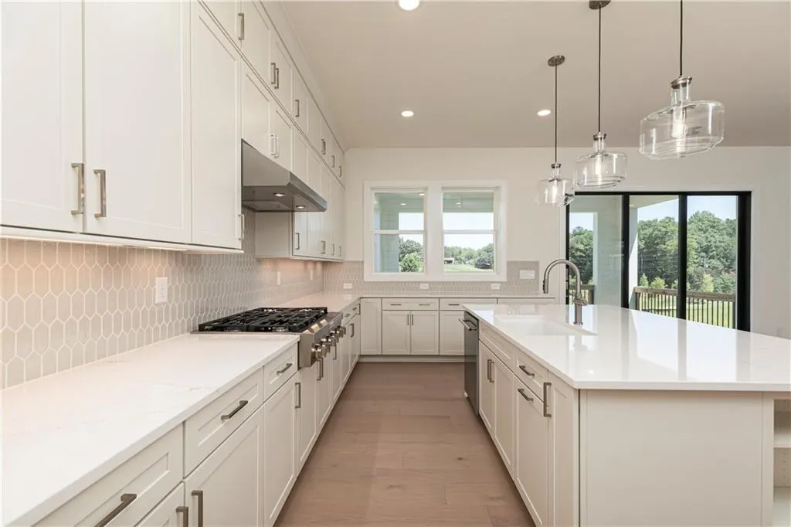
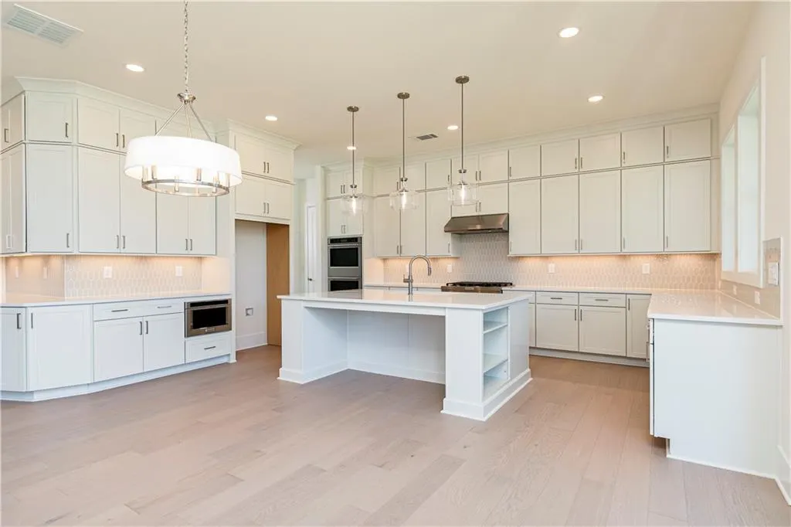
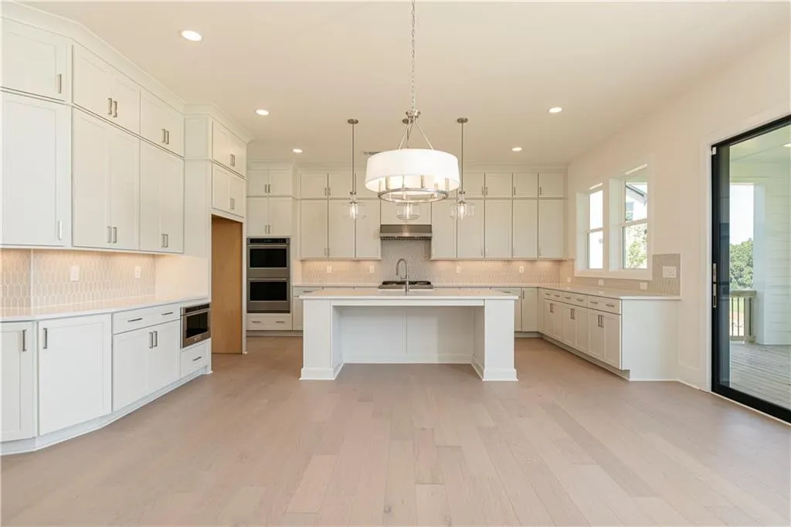
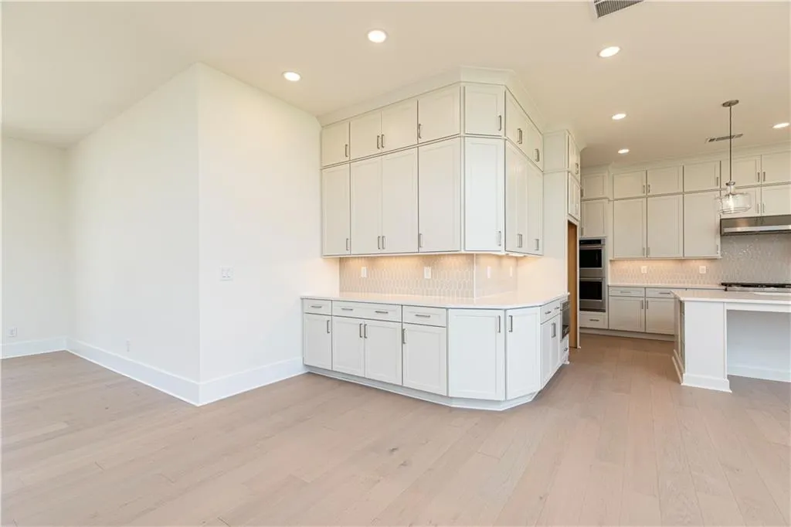
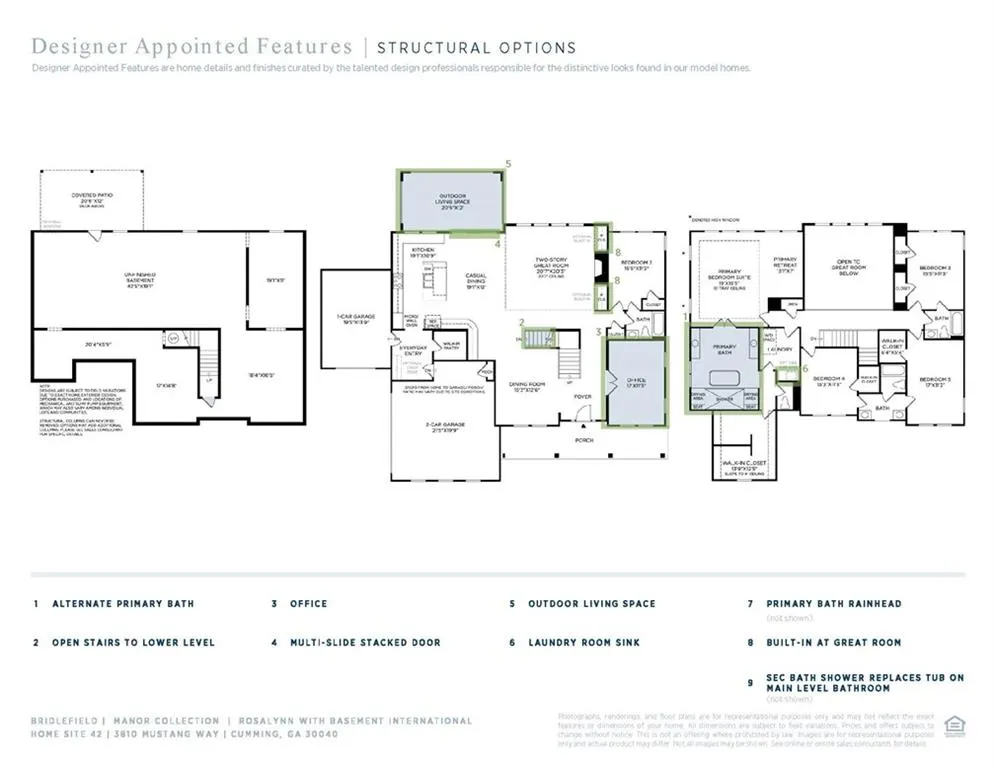
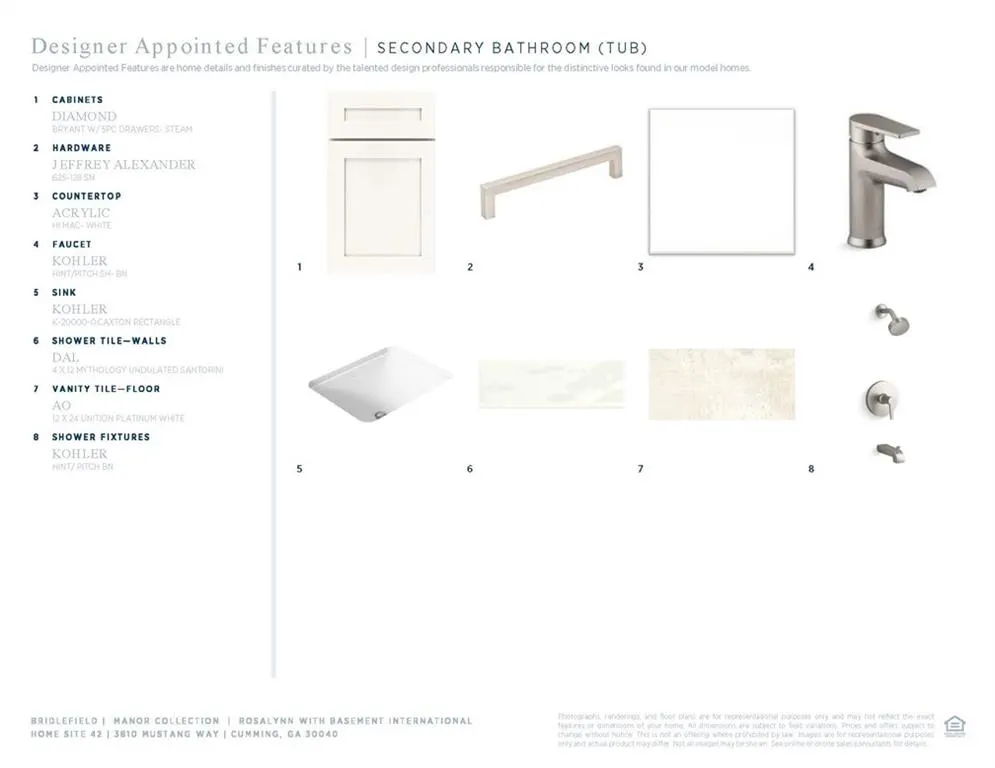
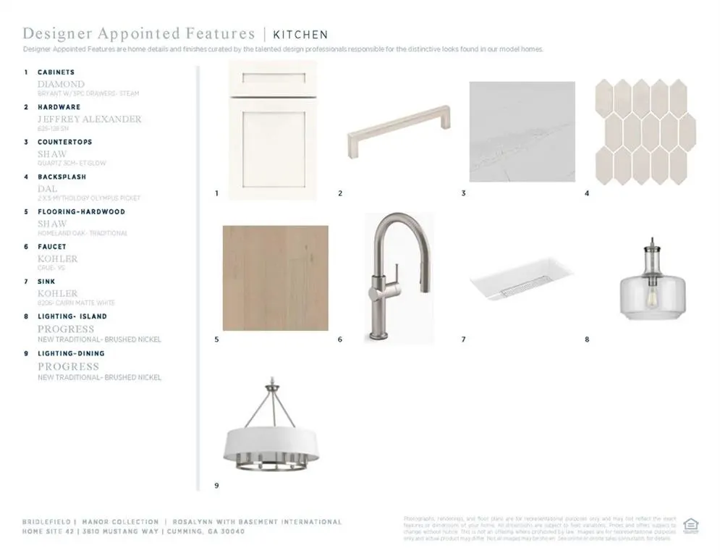
The Rosalynn with Basement home design offers a bright open floor plan with luxurious architectural elements. A welcoming foyer leads to the heart of the home, where a stunning two-story great room with a fireplace creates a dramatic focal point. Adjacent to a charming casual dining area, the gourmet kitchen features an island, wraparound counters, and a walk-in pantry. An elegant dining room provides dining space for more formal occasions. Outdoor living is enhanced by a deck, offering a perfect space for relaxation and al fresco dining. Upstairs, the gorgeous primary bedroom offers a retreat area, a tray ceiling, a spacious walk-in closet, and a luxurious bathroom with dual vanities, a soaking tub, a lavish shower, and a private water closet. Two secondary bedrooms with walk-in closets share a full bath with a separate vanity area, and one secondary bedroom with two closets has access to a full hall bath. An expansive basement provides opportunities for storage, work, and extra living space. This home also includes a versatile flex room, a first-floor secondary bedroom and full hall bath, a convenient everyday entry, and a laundry room on the bedroom level. This home is under construction and should be ready to occupy late summer. The community offers a clubhouse with a resort style pool, firepits grilling areas, playground, cornhole and more. Ask about our $10,000 in Seller Paid Closing Costs with our preferred lender, Toll Brothers Mortgage. Please see our decorated model home at 7095 Bridlefield Pass.
| Elementary School | Middle School | High School |
|---|---|---|
| Midway - Forsyth Elementary School | Vickery Creek Middle School | West Forsyth High School |
| Price History | |
|---|---|
| 3/31/2026 | Listed $1,445,000 |
| 6/8/2026 | 1$1,459,000 |
| 7/15/2026 | 5$1,379,000 |
| 8/19/2026 | 6$1,299,000 |
General Features
| Sewer | Public Sewer |
|---|---|
| Heating | Central,Forced Air,Natural Gas |
| Cooling | Ceiling Fan(s),Central Air,Electric,Multi Units |
| Utilities | Electricity Available,Natural Gas Available,Phone Available,Sewer Available,Underground Utilities,Water Available |
| Roof | Composition,Shingle |
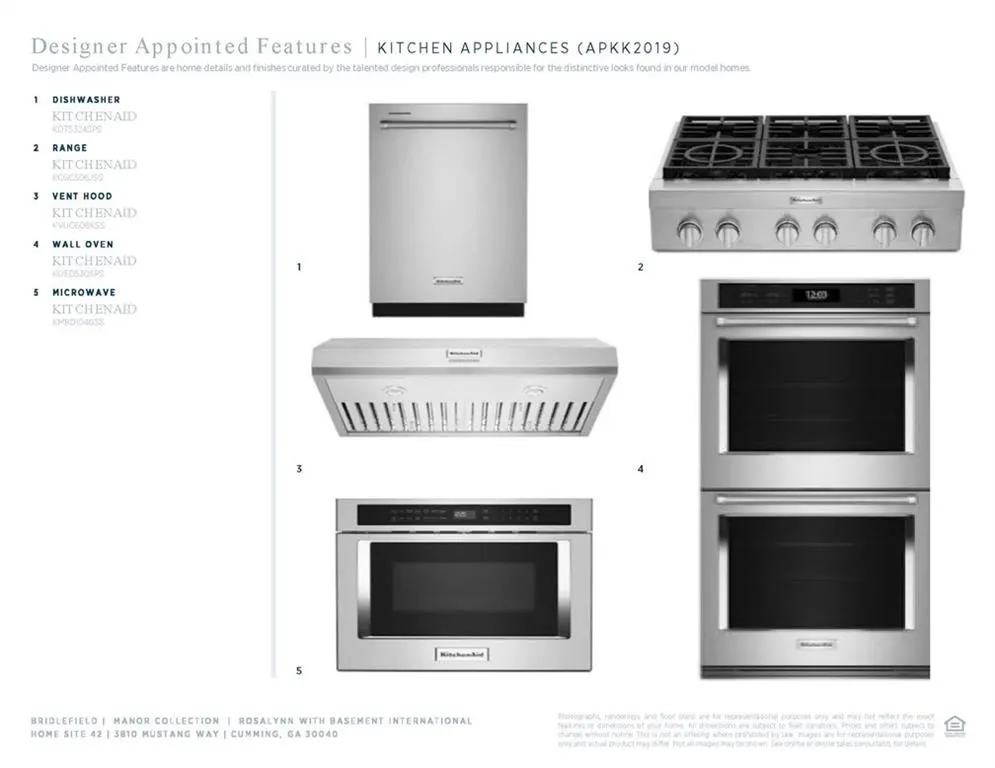
| Appliances | Dishwasher,Disposal,Double Oven,Gas Cooktop,Microwave,Tankless Water Heater |
| HOA Fee | 3026 |
| Garage Spaces | 3 |
| Association Fee Includes | Swim |
| Patio/Porch Features | Covered,Front Porch,Rear Porch |
| Architectural Style | Other |
| Pool Features | None |
| Security Features | Carbon Monoxide Detector(s),Smoke Detector(s) |
| Construction Materials | Blown-In Insulation,Brick Front,Cement Siding |
| Year Built | 2026 |
| Electric | 110 Volts |
| View | Other |
| Levels | Two |
| Property Subtype | Single Family Residence |
| Tax Year | 2026 |
| Waterfront Features | None |
| Community Features | Clubhouse,Curbs,Homeowners Assoc,Near Schools,Near Shopping,Near Trails/Greenway,Pool,Sidewalks,Street Lights |
| Accessibility | None |
| Assoc Fee Paid Per | Annually |
| County | Forsyth - GA |
| Property Type | Residential |
| HOA | true |
| Energy Efficient | None |
| Subdivision Name | Bridlefield |
| Green Energy Generation | None |
| Other Structures | None |
| Full Baths | 4 |
| Status | Active |
| Directions | GPS works to the address 3810 Mustang Way in Cumming or to our model home at 7095 Bridlefield Pass. |
| High School | West Forsyth |
| City | Cumming |
| Body of Water | None |
| Spa Features | None |
| Elementary School | Midway - Forsyth |
| Property Attached Y/N | false |
| Land Lease Y/N | false |
| Home Warranty Y/N | true |
| Middle/Junior High School | Vickery Creek |
| Property Condition | New Construction |
| Builder Name | Toll Brothers |
| Standard Status | Active |
| Tax Lot | 42 |
| Freehold | IDX |
| Corporate Owner | None |
Interior Features
| Interior Amenities | Bookcases,Disappearing Attic Stairs,High Ceilings 9 ft Upper,High Ceilings 10 ft Lower,High Speed Internet,Low Flow Plumbing Fixtures,Tray Ceiling(s),Walk-In Closet(s) |
|---|---|
| Basement | Bath/Stubbed,Daylight,Exterior Entry,Full,Unfinished,Walk-Out Access |
| Flooring | Carpet,Ceramic Tile,Wood |
| Total Fireplaces | 1 |
| Fireplace Features | Factory Built,Gas Log,Gas Starter,Glass Doors,Great Room |
| Common Walls | No Common Walls |
| Window Features | Double Pane Windows,Insulated Windows |
| Laundry Features | Electric Dryer Hookup,Laundry Room,Sink,Upper Level |
| Total Bedrooms | 5 |
| Room Type | Great Room - 2 Story,Kitchen,Living Room,Office,Other |
| Main Level Bedrooms | 1 |
| Main Level Bathrooms | 1 |
| Kitchen Features | Cabinets White,Kitchen Island,Pantry Walk-In,Stone Counters,View to Family Room |
| Total Baths | 4 |
| RoomBedroomFeatures | Oversized Master |
| Primary Bathroom Features | Double Vanity,Separate Tub/Shower,Soaking Tub |
| Dining Room Features | Butlers Pantry,Separate Dining Room |
Exterior Features
| Exterior Amenities | Rain Gutters |
|---|---|
| Fencing | None |
| Parking Features | Attached,Garage,Garage Door Opener,Garage Faces Front,Garage Faces Side,Kitchen Level |
| Lot Features | Back Yard,Landscaped,Sprinklers In Front,Sprinklers In Rear |
| Water Source | Public |
| Foundation Details | Slab |
| Building Area Total | 3808 |
| Lot Dimensions | 24423 |
| Lot Size Acres | 0.56 |
| Road Surface Type | Asphalt |
| Lot Size Source | Builder |
| Road Frontage Type | County Road |
| Other Equipment | Irrigation Equipment |
| Horse Amenities | None |
Amenities
- Foreclosure
- Views
- Short Sale
- New Construction
- Adult 55+
- Lease To Own
- No HOA Fees
- Furnished
- Primary On Main
- Air Conditioning
- Seller Finance
- Green
- Fixer Upper
- Horse
- Golf
- Fireplace
- Deck
- Garage
- Basement
- Pool
Property vs Single Family Average in 30040
Statistics provided by Inside Real Estate
Price
Year Built

