
New Construction - Eco Friendly
Address
725 Crab Orchard Drive, Roswell, GA
Price
$ 2,175,000
Property Attributes
- MLS#7697529
- TypeSingle Family
- Listing Status Active
- CountyFulton
- CityRoswell
- NeighborhoodBarrington Farms
- Zip30076
- StyleContemporary, Modern
- Year Built2025
- Price$ 2,175,000
- Bedrooms5
- Full Bathrooms5
- Half Bathrooms3
- Lot Size0.3098 Acres
Data Source:
First Multiple Listing Services (FMLS)
Property Description
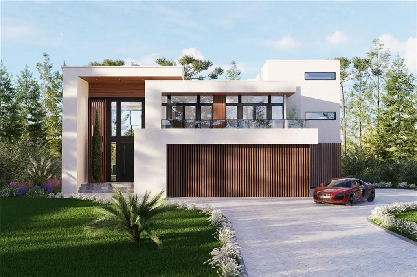
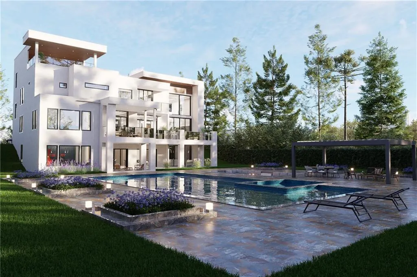
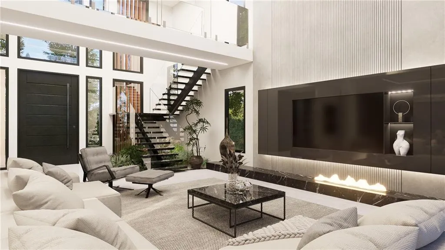
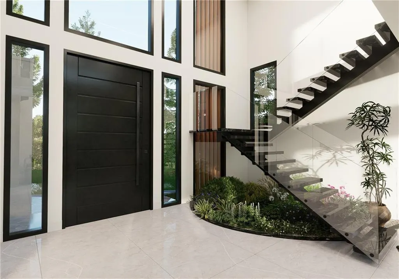
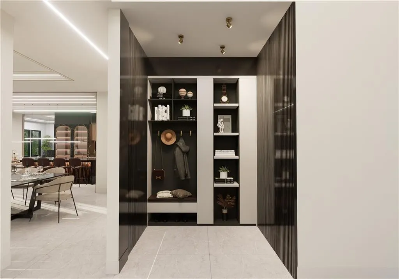
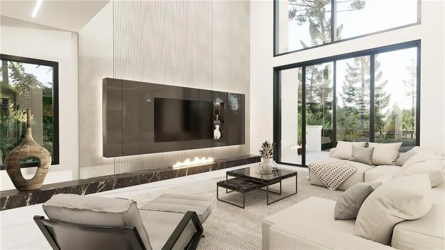
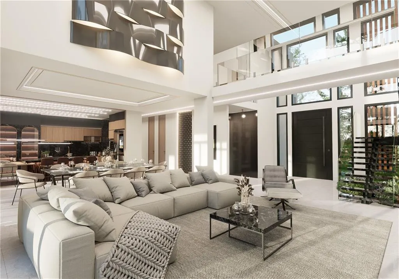
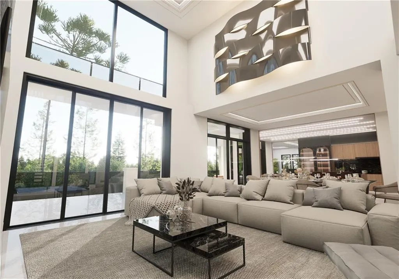
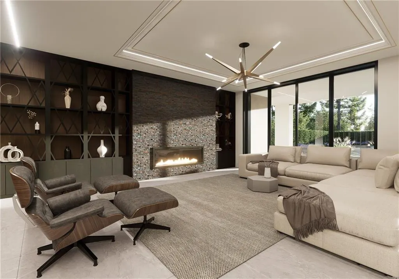
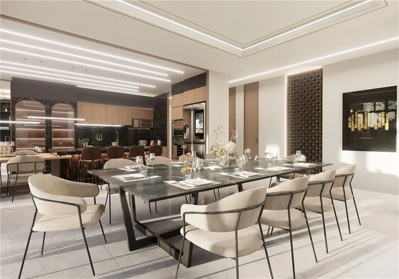
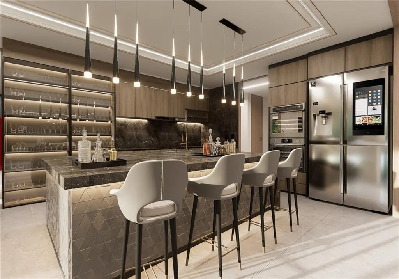
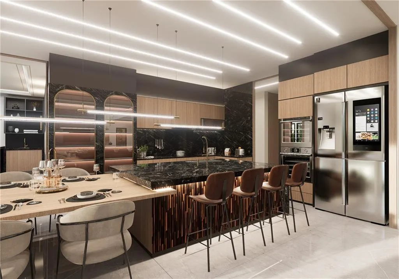
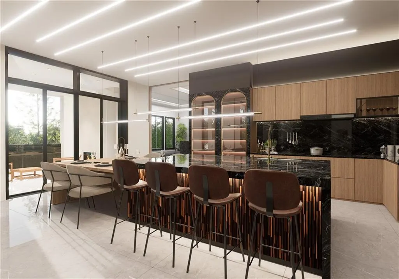
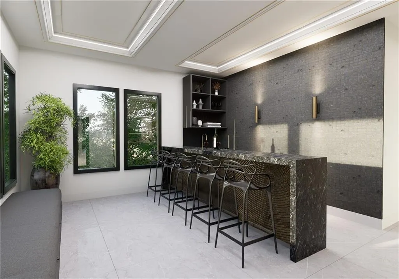
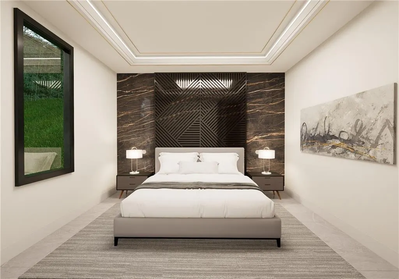
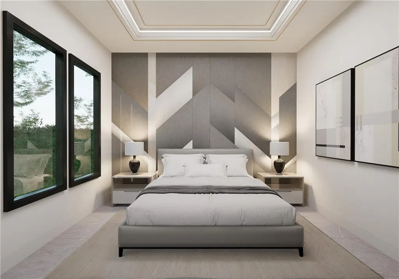
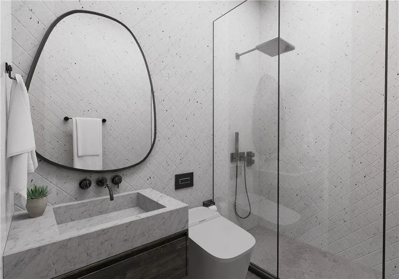
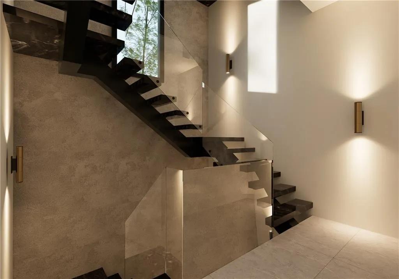
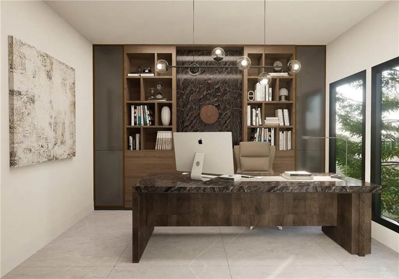
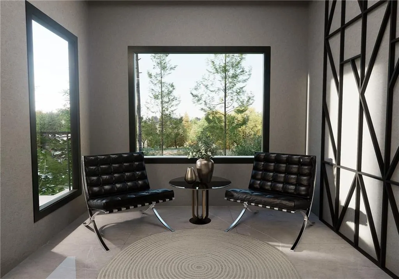
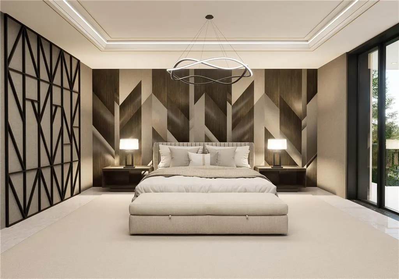
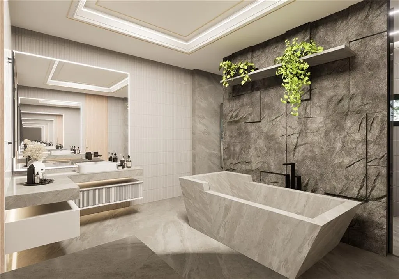
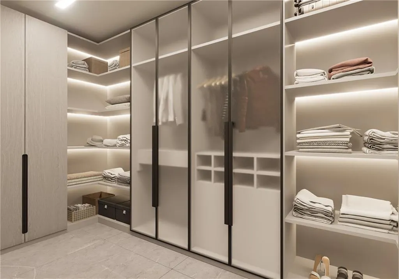
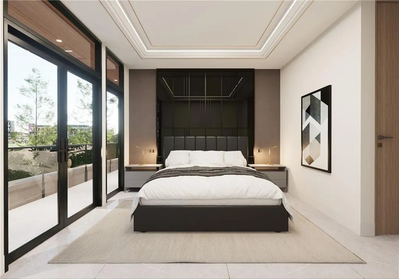
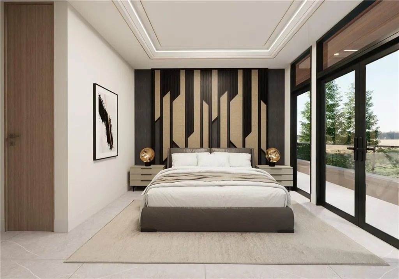
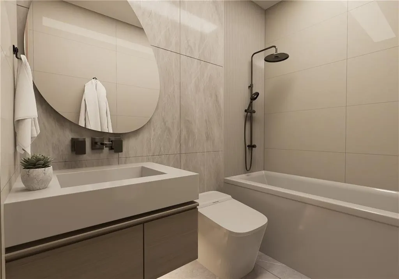
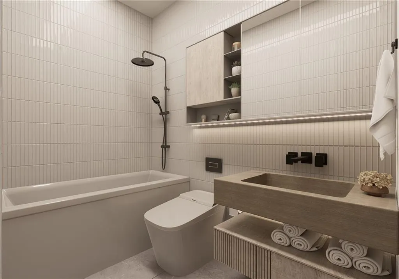
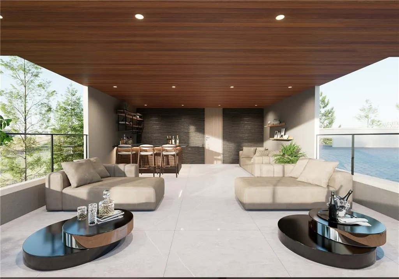
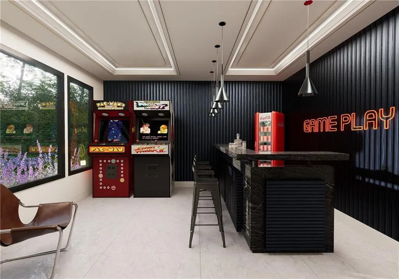
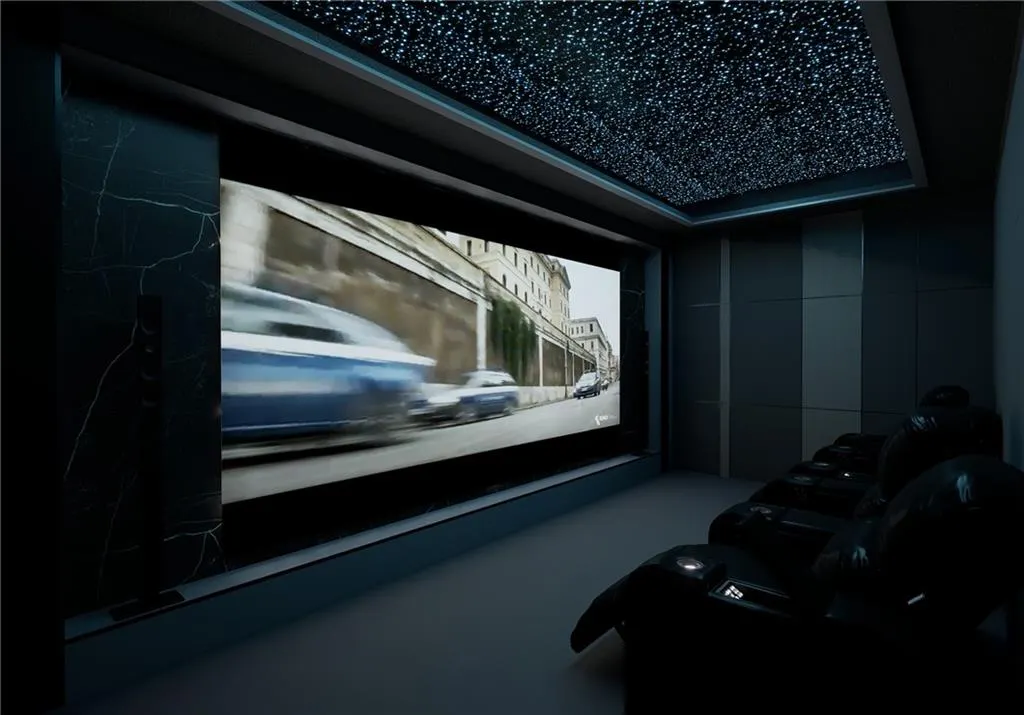
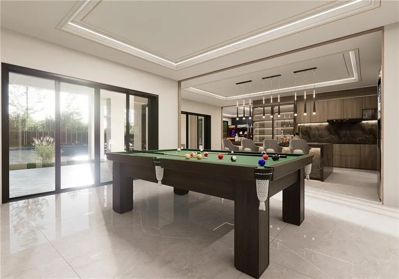
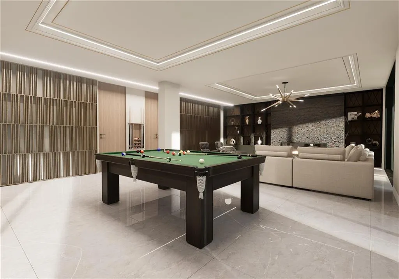
A statement of modern luxury and refined craftsmanship, this exceptional residence is defined by soaring 10-foot ceilings and 8-foot doors throughout, creating a grand sense of scale from the moment you enter. The arrival experience begins at a striking wood-paneled entry, setting the tone for the architectural sophistication found within. White oak flooring flows seamlessly across the home, complemented by custom lighting design and expansive powder-coated aluminum windows that flood every space with natural light. Dramatic aluminum-framed glass garage doors add a contemporary edge, while underground landscape lighting enhances the home’s presence day and night. Designed for both everyday living and elevated entertaining, the home features five fireplaces, a temperature-controlled wine cellar, and a chef’s kitchen outfitted with quartz countertops, an induction cooktop, and a double gas range. A wet bar with sink on every level ensures effortless hosting throughout the home. The primary suite is a private retreat, offering a dedicated sitting area, custom wall panel detailing, and two walk-in closets. A refined study with built-in cabinetry provides an ideal work-from-home environment. Upstairs bedrooms feature elegant glass panel detailing, continuing the home’s modern design language. All additional amenities are thoughtfully located on the lower level, including a private theater, game room, and a fully equipped basement kitchen, creating a resort-style environment perfect for entertaining, relaxing, or extended living. Every element of this residence has been meticulously curated to deliver a lifestyle of comfort, sophistication, and timeless luxury. The home also offers the option to add an elevator or a private sauna.
| Elementary School | Middle School | High School |
|---|---|---|
| Northwood Elementary School | Haynes Bridge Middle School | Centennial High School |
| Price History | |
|---|---|
| 3/3/2026 | Listed $2,175,000 |
General Features
| Sewer | Public Sewer |
|---|---|
| Heating | Electric |
| Cooling | Ceiling Fan(s),Central Air |
| Utilities | Cable Available,Electricity Available,Natural Gas Available,Phone Available,Sewer Available,Water Available |
| Roof | Composition |
| Appliances | Dishwasher,Disposal,Double Oven,Gas Range,Self Cleaning Oven,Tankless Water Heater |
| Garage Spaces | 3 |
| Patio/Porch Features | Breezeway,Covered,Enclosed,Rooftop,Terrace |
| Architectural Style | Contemporary,Modern |
| Pool Features | Heated,In Ground |
| Security Features | Carbon Monoxide Detector(s),Fire Alarm,Secured Garage/Parking,Smoke Detector(s) |
| Construction Materials | Cement Siding |
| Year Built | 2025 |
| Electric | 220 Volts,220 Volts in Garage |
| View | Neighborhood |
| Levels | Three Or More |
| Property Subtype | Single Family Residence |
| Tax Year | 2025 |
| Parcel Number | 12 263307050160 |
| Waterfront Features | None |
| Community Features | Near Schools,Near Shopping,Near Trails/Greenway |
| Accessibility | None |
| County | Fulton - GA |
| Property Type | Residential |
| HOA | false |
| Energy Efficient | Windows |
| Subdivision Name | Barrington Farms |
| Green Energy Generation | None |
| Other Structures | None |
| Full Baths | 5 |
| Status | Active |
| Directions | GPS |
| High School | Centennial |
| City | Roswell |
| Body of Water | None |
| Spa Features | Private |
| Elementary School | Northwood |
| Property Attached Y/N | false |
| Land Lease Y/N | false |
| Home Warranty Y/N | true |
| Middle/Junior High School | Haynes Bridge |
| Property Condition | New Construction |
| Builder Name | Samskin Construction |
| Standard Status | Active |
| Freehold | IDX |
| Corporate Owner | None |
Interior Features
| Interior Amenities | Bookcases,Dry Bar,Elevator,Entrance Foyer 2 Story,His and Hers Closets,Recessed Lighting,Sauna,Smart Home,Walk-In Closet(s),Wet Bar |
|---|---|
| Basement | Exterior Entry,Finished,Finished Bath,Full,Walk-Out Access |
| Flooring | Hardwood,Marble,Stone |
| Total Fireplaces | 5 |
| Fireplace Features | Electric,Family Room,Fire Pit |
| Common Walls | No Common Walls |
| Window Features | Aluminum Frames,ENERGY STAR Qualified Windows |
| Half Baths | 3 |
| Laundry Features | Laundry Room,Main Level,Upper Level |
| Total Bedrooms | 5 |
| Room Type | Basement,Bonus Room,Computer Room,Exercise Room,Game Room,Kitchen,Media Room,Office |
| Main Level Bedrooms | 1 |
| Main Level Bathrooms | 1 |
| Kitchen Features | Breakfast Room,Cabinets Stain,Eat-in Kitchen,Kitchen Island,Pantry Walk-In,Second Kitchen,Solid Surface Counters,View to Family Room,Wine Rack |
| Total Baths | 8 |
| RoomBedroomFeatures | Oversized Master,Sitting Room,Studio |
| Primary Bathroom Features | Double Shower,Double Vanity,Separate Tub/Shower,Soaking Tub |
| Dining Room Features | Open Concept,Seats 12+ |
Exterior Features
| Exterior Amenities | Gas Grill,Lighting,Private Yard |
|---|---|
| Fencing | None |
| Parking Features | Drive Under Main Level,Driveway,Garage,Garage Door Opener,Garage Faces Side,Kitchen Level |
| Lot Features | Back Yard,Cleared |
| Water Source | Public |
| Total Parking | 6 |
| Foundation Details | Concrete Perimeter,Slab |
| Building Area Total | 10093 |
| Lot Size Acres | 0.3098 |
| Road Surface Type | Asphalt |
| Lot Size Source | Builder |
| Road Frontage Type | City Street |
| Other Equipment | Home Theater |
| Horse Amenities | None |
Amenities
- Foreclosure
- Views
- Short Sale
- New Construction
- Adult 55+
- Lease To Own
- No HOA Fees
- Furnished
- Primary On Main
- Air Conditioning
- Seller Finance
- Green
- Fixer Upper
- Horse
- Golf
- Fireplace
- Deck
- Garage
- Basement
- Pool
Property vs Single Family Average in 30076
Statistics provided by Inside Real Estate
Price
Year Built

