
Views - Primary on Main - Eco Friendly


















Address
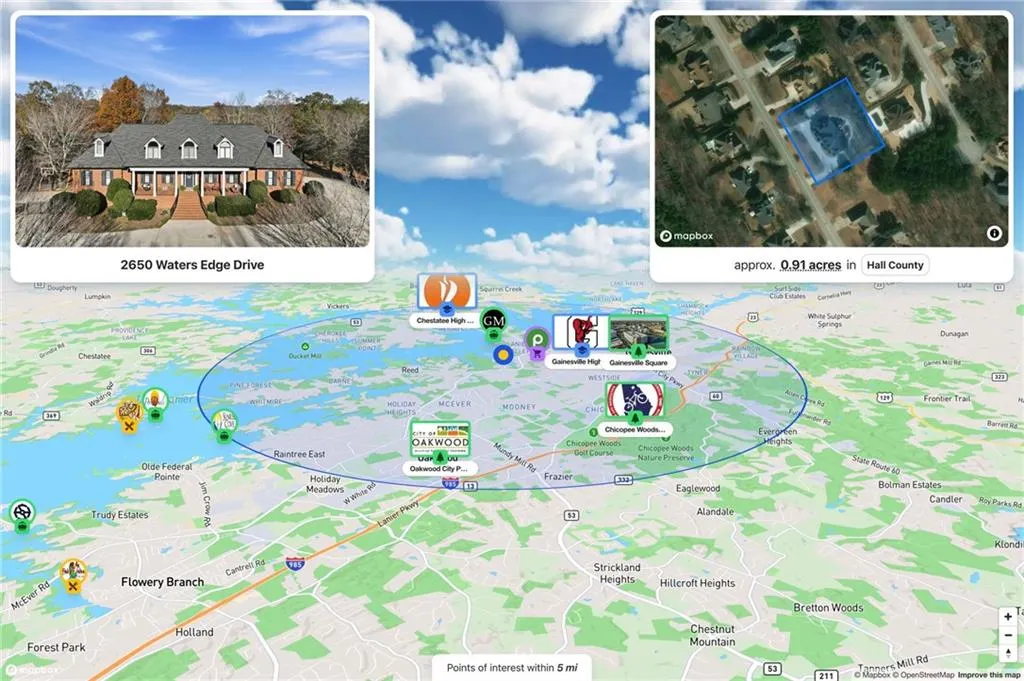
2650 Waters Edge Drive, Gainesville, GA
Price
$ 875,000
Property Attributes
- MLS#7695775
- TypeSingle Family
- Listing Status Active
- CountyHall
- CityGainesville
- NeighborhoodWaters Edge
- Zip30504
- StyleTraditional
- Year Built1994
- Taxes$ 4260
- Price$ 875,000
- Bedrooms6
- Full Bathrooms5
- Half Bathrooms1
- Lot Size0.91 Acres
Data Source:
First Multiple Listing Services (FMLS)
Property Description
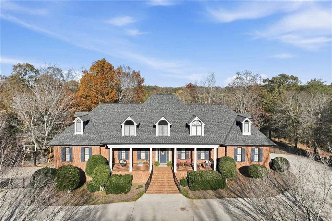
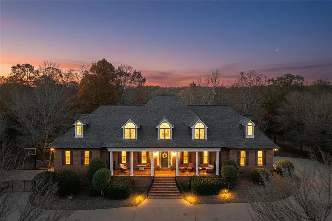
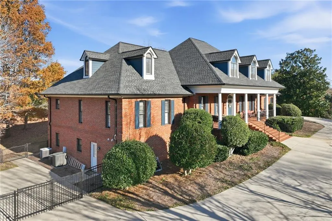
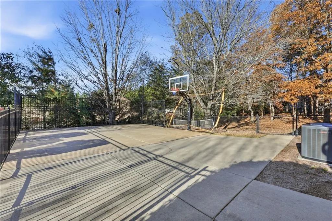
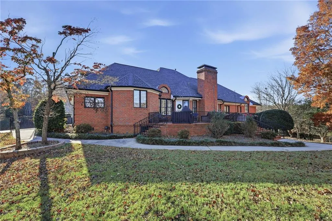
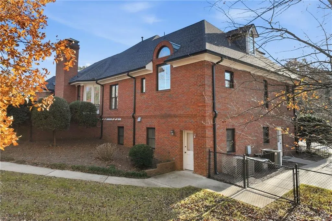
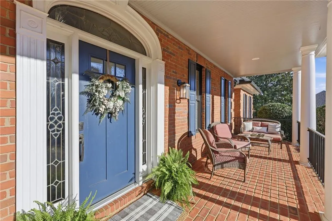
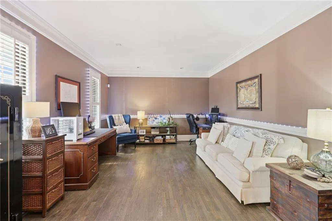
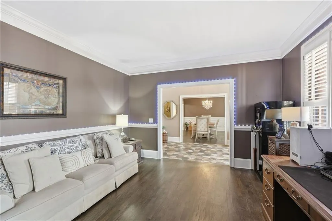
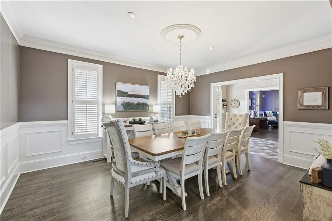
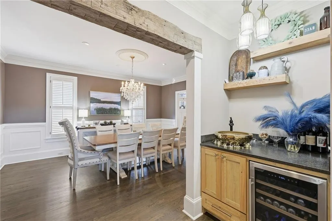
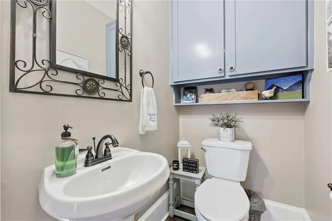
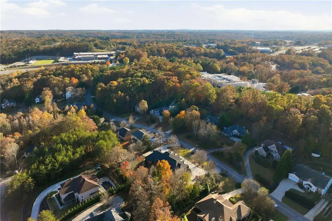
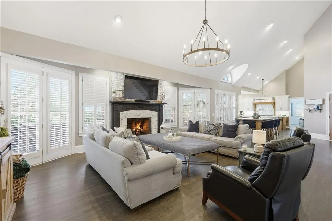
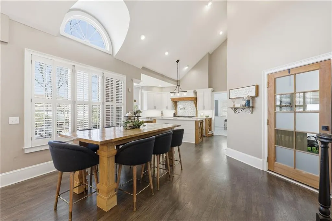
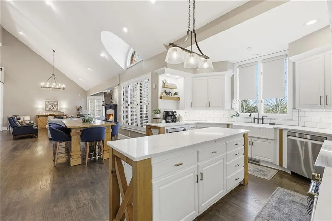
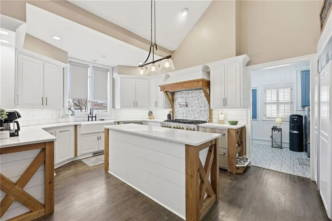
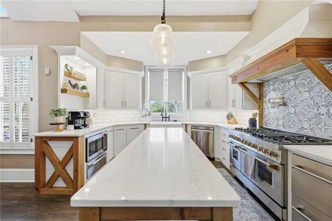
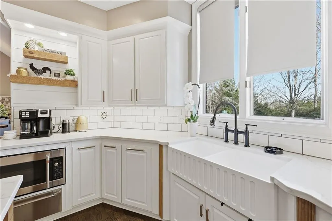
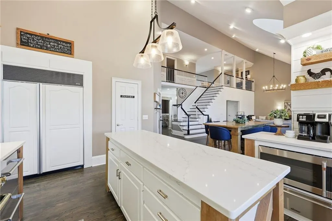
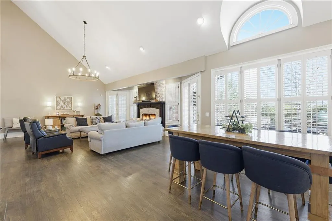
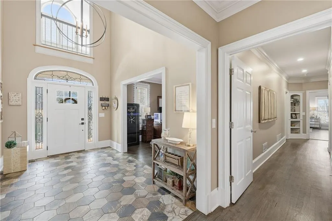
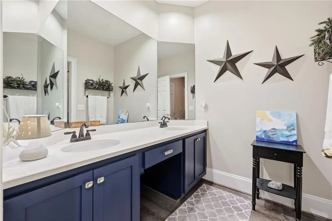
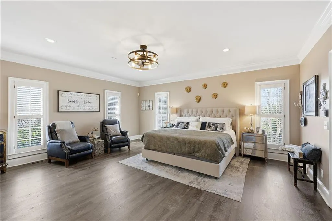
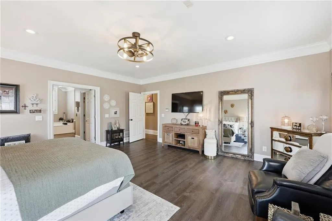
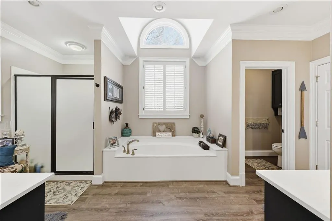
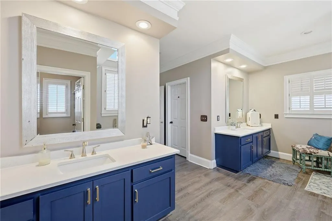
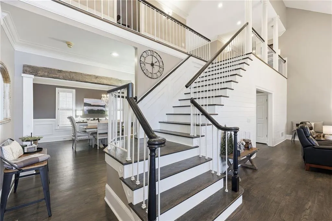
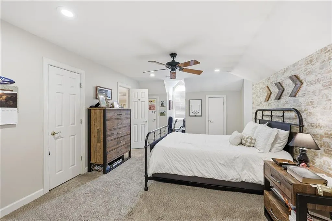
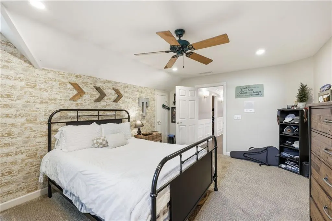
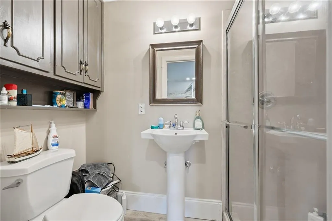
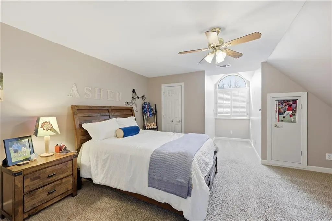
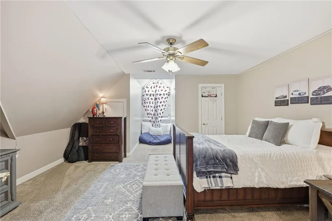
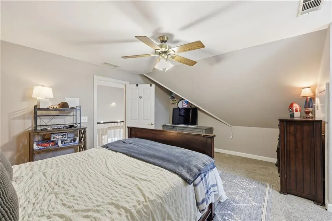
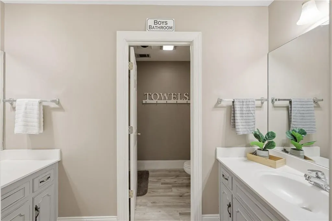
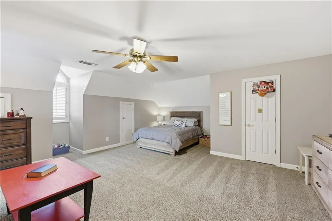
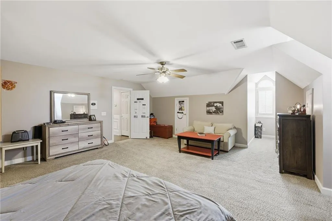
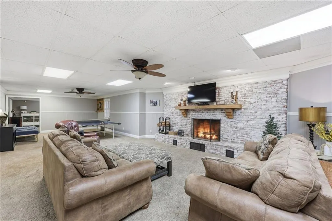
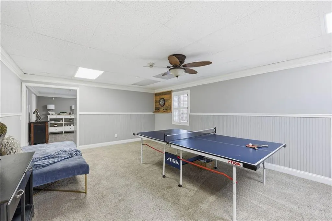
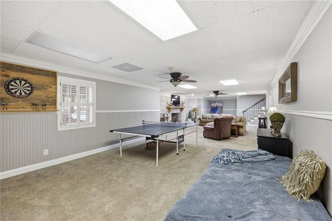
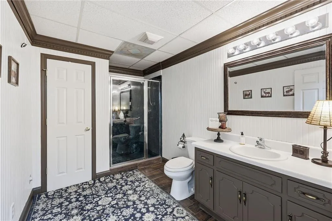
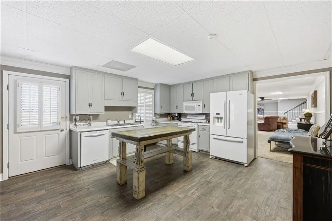
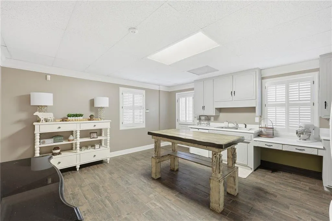
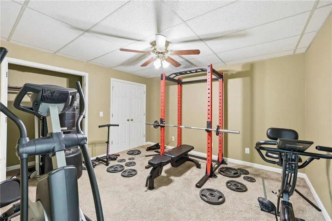
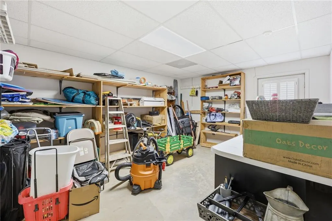
Welcome to this elegant, executive brick home, which was tastefully remodeled in 2022 to feature open, flowing spaces paired with distinctive touches throughout. The inviting two-story foyer, with distinctive tile and hardwood flooring immediately draws you in, creating a warm and welcoming atmosphere. The adjacent, large office space is perfect for remote work or study, featuring abundant natural light. From the dining room, into the kitchen, and family room, extending out to the expansive brick patio and beyond, family celebrations and entertaining flow seamlessly. The light filled kitchen features a beautiful layout and includes an island with a quartz countertop, and offers premium appliances including a SubZero refrigerator/freezer, Dacor warming drawer, Thor double-drawer fridge, and ZLINE 6-burner gas range with grill and adjacent pot filler. With abundant storage, a walk-in pantry, wet bar with wine cooler, beautiful mudroom with quartz countertops, sink, laundry, additional storage, and a nearby powder room, all add convenience to your daily routine. You'll enjoy the kitchen dining area, open to the large family room with its beautiful brick schmear fireplace, and nearby patio, perfect for hosting Game Day or family traditions. Tucked down the hallway, you'll find the spacious primary suite with ensuite featuring his and her closets, his and her vanities with quartz countertops, a soaking tub, and storage. An additional guest room with hall bath completes the main floor. The elegant stairs take you to an airy and bright hall (don't miss a peek at the cozy alcove), showcasing four additional bedrooms. You'll find a second, oversized master bedroom with a large sitting area and huge storage area within the closet. Three spacious bedrooms, one with ensuite, and another bedroom with access to the alcove, and two bathrooms, with one featuring dual vanities. The finished walk-out terrace level is just as refined and warm as the upstairs. The living space and game area center on a second beautiful brick schmear fireplace. Highlights include a full kitchen, with a four burner gas range, pantry, a second laundry, huge full bath, and utility/storage room, along with a side entrance, parking, and basketball court that is gated to the driveway. This versatile space is ideal for generational living, guests, or possibly generating rental income. Two additional bonus rooms offer flexibility for a home office, gym, or guest suite. The spacious fenced backyard provides ample room for outdoor activities and is beautifully landscaped. Step onto the expansive brick patio, which is perfect for relaxing or hosting gatherings. With a sidewalk, plenty of space, and potential for a pool, this backyard is ideal for both leisure and entertainment. Enjoy the convenience of easy access to boat ramps and Lake Lanier, as well as nearby shopping and dining options. The North Georgia mountains are also within reach, providing opportunities for outdoor recreation and scenic adventures. Despite its close proximity to these amenities, the home offers a sense of privacy and tranquility within an established neighborhood. From refined finishes to flexible living options, this residence offers a perfect blend of sophistication, function, and warmth. Whether you seek a quiet sanctuary, a welcoming home for entertaining, or a potential investment opportunity, you will discover endless possibilities here. Schedule your private tour to experience the lifestyle and luxury waiting for you!
| Elementary School | Middle School | High School |
|---|---|---|
| Gainesville Exploration Academy Elementary School | Gainesville West Middle School | Gainesville High School |
| Price History | |
|---|---|
| 3/18/2026 | Listed $999,000 |
| 4/18/2026 | 5$950,000 |
| 6/13/2026 | 5$899,999 |
| 8/19/2026 | 3$875,000 |
General Features
| Sewer | Public Sewer |
|---|---|
| Heating | Central,Electric |
| Cooling | Attic Fan,Ceiling Fan(s),Central Air,Electric,Whole House Fan |
| Utilities | Cable Available,Electricity Available,Natural Gas Available,Phone Available,Sewer Available,Underground Utilities,Water Available |
| Roof | Composition,Shingle |
| Appliances | Dishwasher,Disposal,Gas Range,Gas Water Heater,Microwave,Range Hood,Refrigerator,Tankless Water Heater |
| HOA Fee | 125 |
| Garage Spaces | 2 |
| Association Fee Includes | Maintenance Grounds |
| Patio/Porch Features | Covered,Deck,Front Porch,Patio |
| Architectural Style | Traditional |
| Pool Features | None |
| Security Features | Security System Owned,Smoke Detector(s) |
| Construction Materials | Brick,Brick 4 Sides |
| Year Built | 1994 |
| Electric | 110 Volts,220 Volts in Laundry |
| View | Trees/Woods |
| Levels | Three Or More |
| Property Subtype | Single Family Residence |
| Tax Year | 2024 |
| Ownership | Fee Simple |
| Parcel Number | 08005 000177 |
| Waterfront Features | None |
| Community Features | Boating,Homeowners Assoc,Lake,Near Schools,Near Shopping |
| Accessibility | None |
| Assoc Fee Paid Per | Annually |
| County | Hall - GA |
| Property Type | Residential |
| HOA | true |
| Energy Efficient | Appliances,Thermostat,Water Heater |
| Subdivision Name | Waters Edge |
| Green Energy Generation | None |
| Other Structures | None |
| Full Baths | 5 |
| Status | Active |
| Directions | GPS friendly |
| High School | Gainesville |
| City | Gainesville |
| Body of Water | None |
| Spa Features | None |
| Elementary School | Gainesville Exploration Academy |
| Property Attached Y/N | false |
| Land Lease Y/N | false |
| Tax Annual Amount | 4260 |
| Home Warranty Y/N | false |
| Middle/Junior High School | Gainesville West |
| Property Condition | Resale |
| Standard Status | Active |
| Tax Lot | 78 |
| Freehold | IDX |
| Corporate Owner | None |
Interior Features
| Interior Amenities | Cathedral Ceiling(s),Disappearing Attic Stairs,Entrance Foyer 2 Story,High Ceilings 9 ft Main,High Speed Internet,His and Hers Closets,Vaulted Ceiling(s),Walk-In Closet(s),Wet Bar |
|---|---|
| Basement | Daylight,Driveway Access,Finished,Finished Bath,Full |
| Flooring | Carpet,Hardwood |
| Total Fireplaces | 2 |
| Fireplace Features | Basement,Family Room,Gas Log,Other Room |
| Common Walls | No Common Walls |
| Window Features | Plantation Shutters |
| Above Grade Finished Area | 4989 |
| Half Baths | 1 |
| Laundry Features | Lower Level,Main Level,Mud Room,Other |
| Total Bedrooms | 6 |
| Below Grade Finished Area | 2496 |
| Room Type | Family Room,Game Room,Great Room - 2 Story,Office |
| Main Level Bedrooms | 2 |
| Main Level Bathrooms | 2 |
| Kitchen Features | Cabinets White,Eat-in Kitchen,Kitchen Island,Pantry Walk-In,Second Kitchen,View to Family Room |
| Total Baths | 6 |
| RoomBedroomFeatures | Master on Main,Oversized Master |
| Primary Bathroom Features | Double Vanity,Separate Tub/Shower,Soaking Tub,Vaulted Ceiling(s) |
| Dining Room Features | Seats 12+,Separate Dining Room |
Exterior Features
| Exterior Amenities | Private Entrance,Rain Gutters,Other |
|---|---|
| Fencing | Back Yard,Fenced |
| Parking Features | Attached,Driveway,Garage,Garage Door Opener,Garage Faces Side,Kitchen Level,Parking Pad |
| Lot Features | Back Yard,Front Yard,Landscaped,Level,Private |
| Water Source | Public |
| Total Parking | 5 |
| Foundation Details | See Remarks |
| Building Area Total | 7485 |
| Lot Dimensions | 200x200 |
| Lot Size Acres | 0.91 |
| Road Surface Type | Asphalt,Paved |
| Lot Size Source | Public Records |
| Road Frontage Type | City Street |
| Other Equipment | Dehumidifier |
| Horse Amenities | None |
Amenities
- Foreclosure
- Views
- Short Sale
- New Construction
- Adult 55+
- Lease To Own
- No HOA Fees
- Furnished
- Primary On Main
- Air Conditioning
- Seller Finance
- Green
- Fixer Upper
- Horse
- Golf
- Fireplace
- Deck
- Garage
- Basement
- Pool
Property vs Single Family Average in 30504
Statistics provided by Inside Real Estate
Price
Taxes
Year Built

