
Waterfront - Primary on Main
Address
4070 Runnymede Drive Sw, Lilburn, GA
Price
$ 830,000
Property Attributes
- MLS#7683994
- TypeSingle Family
- Listing Status Pending
- CountyGwinnett
- CityLilburn
- NeighborhoodHidden River
- Zip30047
- StyleTraditional
- Year Built1988
- Taxes$ 9083
- Price$ 830,000
- Bedrooms6
- Full Bathrooms4
- Half Bathrooms1
- Lot Size0.75 Acres
Data Source:
First Multiple Listing Services (FMLS)
Property Description
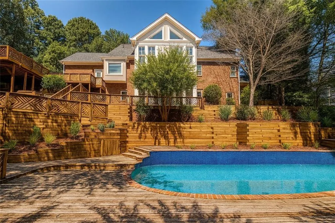
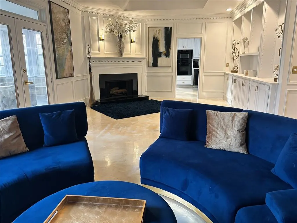
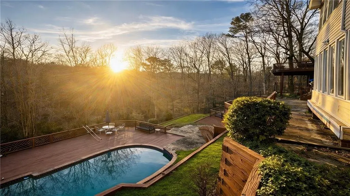
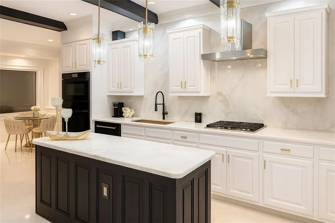
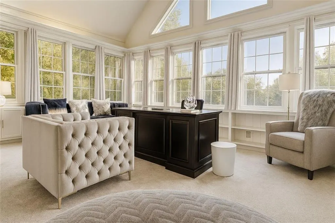
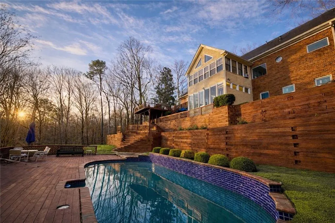
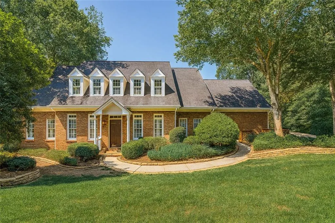
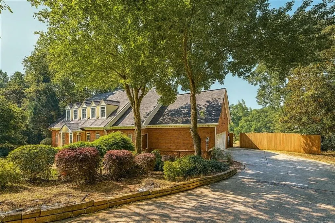
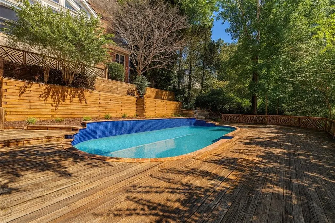
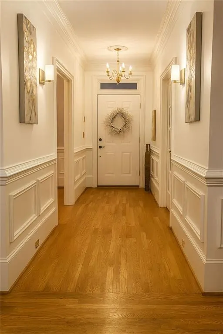
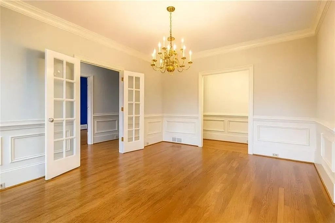
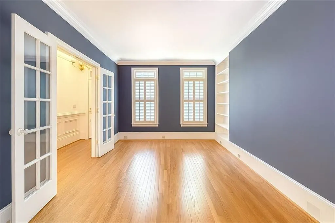
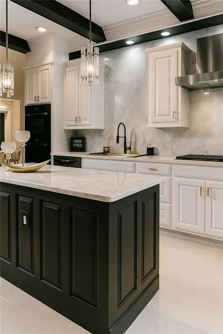
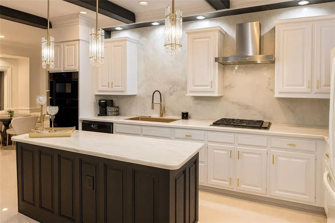
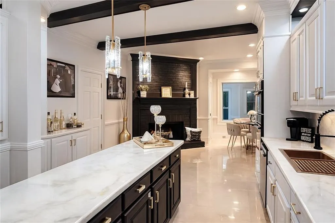
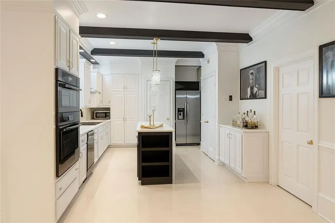
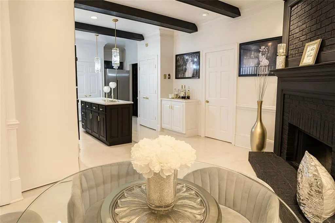
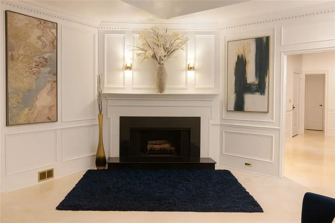
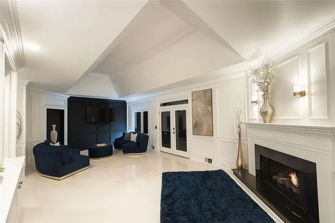
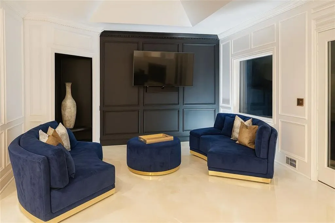
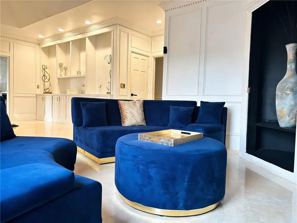
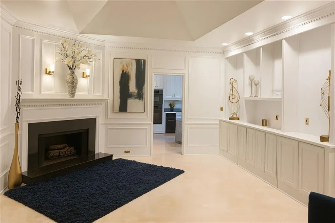
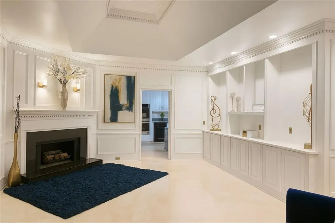
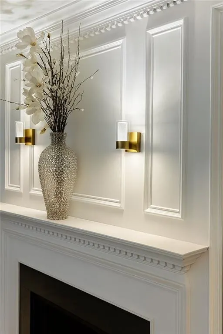
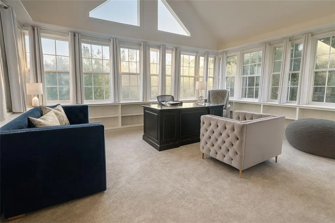
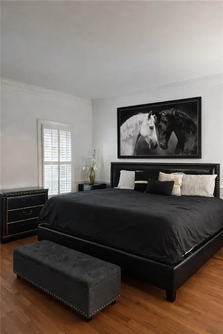
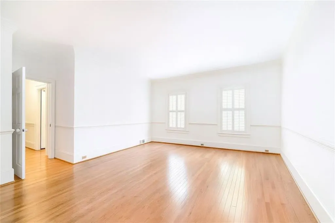
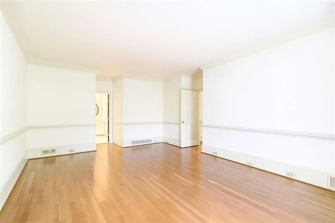
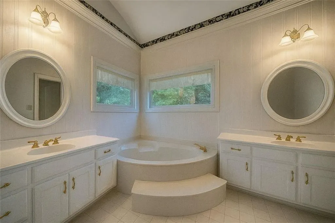
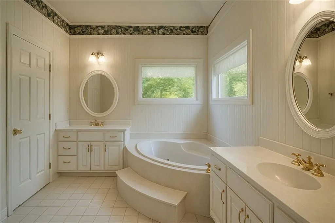
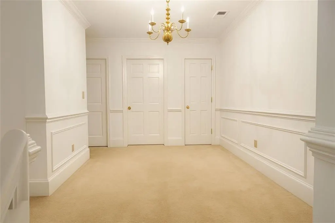
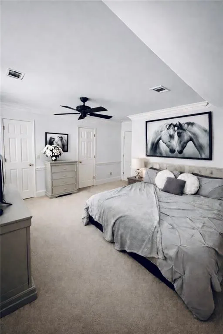
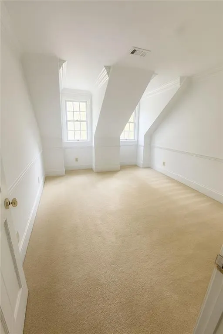
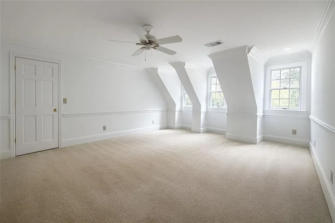
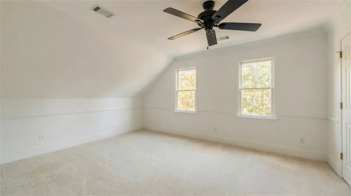
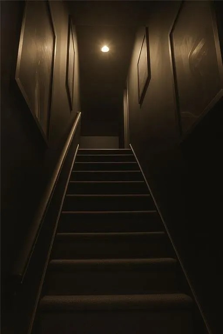
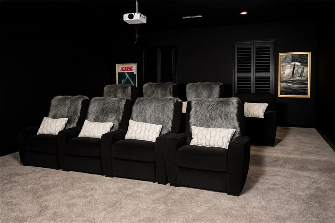
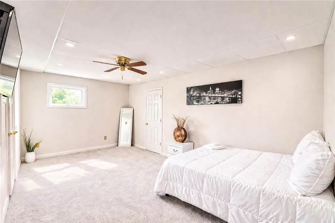
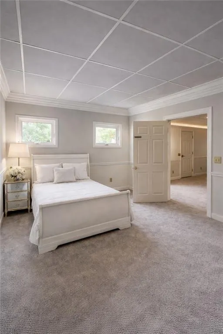
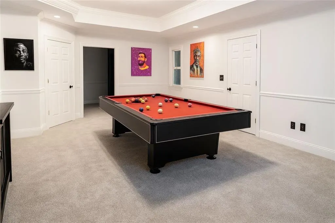
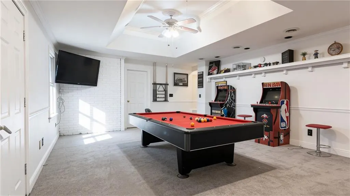
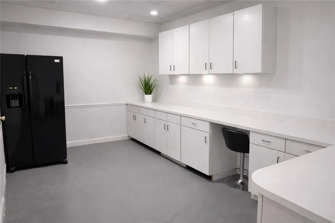
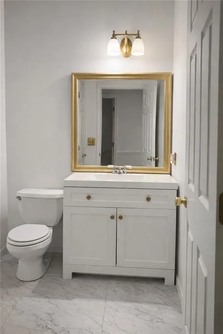
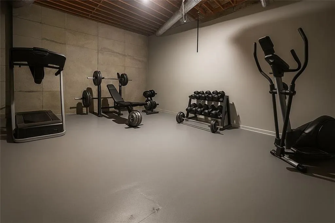
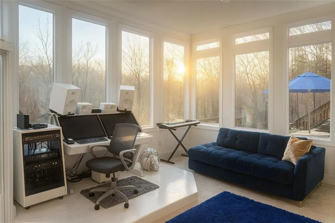
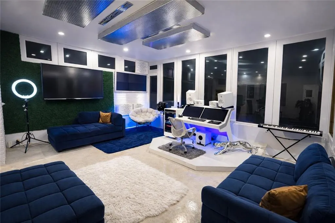
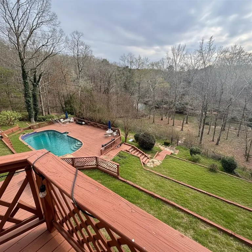
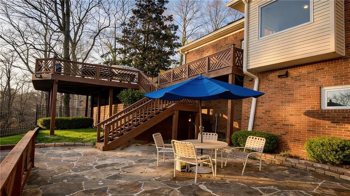
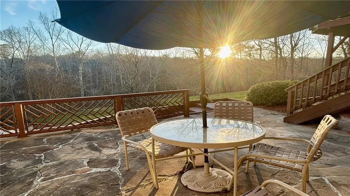
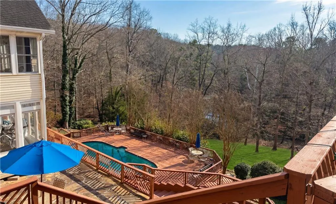
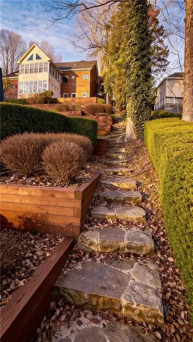
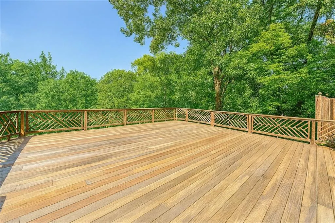
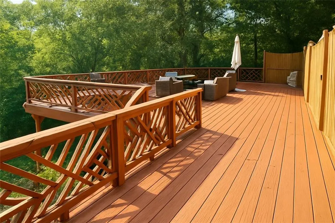
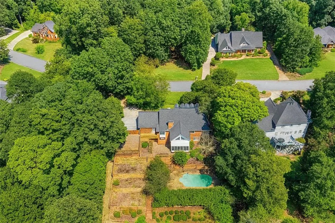
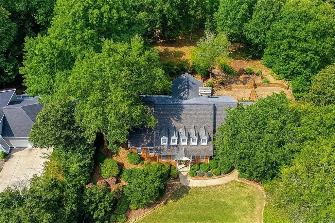
Priced below appraised value . An entertainer's paradise ! Up to $2,500 extra in lender credits for qualified buyers—helping reduce upfront costs on this beautifully maintained home. Step into a world where luxury meets lifestyle along the breathtaking Yellow River. This four-sided brick estate spans nearly one private acre in the prestigious Brookwood School District—delivering elegance, privacy, and undeniable presence. Inside, sun-filled rooms and river views set the scene for elevated living. The main level shines with a grand living room, formal dining, bright sunroom/office, and a gourmet kitchen built for gathering. The primary suite feels like a private spa retreat. Upstairs offers three expansive bedrooms, two baths, and a private movie theater for unforgettable nights in. The terrace level is pure entertainment—soaring ceilings, a second kitchen, two bedrooms, a half bath, recording studio, gym, workshop, and bonus spaces overlooking the water. Outside, your private resort awaits: freshly stained decks & multi-level terraces, two screened porches, a shimmering Salt water pool with sundeck, fire pit, and a tranquil garden retreat by the river. A rare riverfront masterpiece—crafted for those who crave beauty, space, and a lifestyle that stands. Minutes from parks, dining, and shopping, this home also offers convenient access to the Yellow River Game Ranch, Stone Mountain Park, and major commuter routes
| Elementary School | Middle School | High School |
|---|---|---|
| Head Elementary School | Five Forks Middle School | Brookwood High School |
| Price History | |
|---|---|
| 1/31/2026 | Listed $815,000 |
| 3/18/2026 | 1$810,000 |
| 3/28/2026 | 1$800,000 |
| 4/1/2026 | 1$795,000 |
| 8/1/2026 | 4$830,000 |
General Features
| Sewer | Septic Tank |
|---|---|
| Heating | Central |
| Cooling | Central Air |
| Utilities | Electricity Available,Natural Gas Available |
| Roof | Shingle |
| Appliances | Double Oven,Dishwasher,Electric Water Heater,Refrigerator,Range Hood,Washer,Microwave,Dryer |
| HOA Fee | 200 |
| Garage Spaces | 2 |
| Patio/Porch Features | Deck,Patio,Side Porch,Terrace |
| Architectural Style | Traditional |
| Pool Features | In Ground,Private,Salt Water |
| Security Features | Fire Alarm,Carbon Monoxide Detector(s),Security Lights,Smoke Detector(s) |
| Construction Materials | Brick 4 Sides |
| Year Built | 1988 |
| Electric | None |
| View | River |
| Levels | Three Or More |
| Property Subtype | Single Family Residence |
| Tax Year | 2024 |
| Parcel Number | R6072 251 |
| Waterfront Features | River Front |
| Community Features | Homeowners Assoc,Near Schools,Sidewalks,Street Lights,Near Shopping |
| Accessibility | None |
| HOA Fee 2 | 200 |
| Assoc Fee Paid Per | Annually |
| County | Gwinnett - GA |
| Property Type | Residential |
| HOA | true |
| Energy Efficient | None |
| Subdivision Name | Hidden River |
| Green Energy Generation | None |
| Other Structures | Garage(s) |
| Full Baths | 4 |
| Status | Pending |
| Directions | Start by getting onto I-85 or I-285 depending on your origin. From I-85 (North or South), take exit toward US-78 / Lawrenceville Hwy west toward Lilburn. Continue on US-78 until you reach the vicinity of Lilburn. Turn onto Runnymede Dr SW and follow until you reach number 4070 on the left or right, in the Hidden River subdivision. |
| High School | Brookwood |
| City | Lilburn |
| Body of Water | None |
| Spa Features | None |
| HOA Fee 2 Frequency | Annually |
| Elementary School | Head |
| Property Attached Y/N | false |
| Land Lease Y/N | false |
| Tax Annual Amount | 9083 |
| Home Warranty Y/N | true |
| Middle/Junior High School | Five Forks |
| Property Condition | Resale |
| Standard Status | Pending |
| Freehold | IDX |
| Corporate Owner | None |
Interior Features
| Interior Amenities | High Ceilings 10 ft Main,High Ceilings 10 ft Upper,Central Vacuum,Crown Molding,His and Hers Closets,Walk-In Closet(s),Recessed Lighting |
|---|---|
| Basement | Finished |
| Flooring | Marble,Wood,Carpet |
| Total Fireplaces | 2 |
| Fireplace Features | Brick,Gas Starter,Stone |
| Common Walls | No One Above |
| Window Features | Bay Window(s),Double Pane Windows,Insulated Windows |
| Above Grade Finished Area | 3595 |
| Half Baths | 1 |
| Laundry Features | Laundry Room,Main Level |
| Total Bedrooms | 6 |
| Below Grade Finished Area | 2171 |
| Room Type | Attic,Bonus Room,Exercise Room,Game Room,Sun Room,Basement |
| Main Level Bedrooms | 1 |
| Main Level Bathrooms | 1 |
| Kitchen Features | Second Kitchen,Cabinets White,Eat-in Kitchen,Kitchen Island,Pantry Walk-In |
| Total Baths | 5 |
| RoomBedroomFeatures | Master on Main |
| Primary Bathroom Features | Soaking Tub,Separate His/Hers,Separate Tub/Shower,Double Vanity |
| Dining Room Features | Separate Dining Room |
Exterior Features
| Exterior Amenities | Private Yard |
|---|---|
| Fencing | Back Yard |
| Parking Features | Driveway,Garage |
| Lot Features | Back Yard,Landscaped,Stream or River On Lot,Front Yard |
| Water Source | Public |
| Total Parking | 2 |
| Foundation Details | Slab |
| Building Area Total | 5766 |
| Lot Dimensions | x |
| Lot Size Acres | 0.75 |
| Road Surface Type | Concrete |
| Lot Size Source | Public Records |
| Road Frontage Type | City Street |
| Other Equipment | Home Theater |
| Horse Amenities | None |
Amenities
- Foreclosure
- Views
- Short Sale
- New Construction
- Adult 55+
- Lease To Own
- No HOA Fees
- Furnished
- Primary On Main
- Air Conditioning
- Seller Finance
- Green
- Fixer Upper
- Horse
- Golf
- Fireplace
- Deck
- Garage
- Basement
- Pool
Property vs Single Family Average in 30047
Statistics provided by Inside Real Estate
Price
Taxes
Year Built

