
Primary on Main - Adult 55+
Address
6407 Lantern Ridge, Hoschton, GA
Price
$ 634,900
Property Attributes
- MLS#7681040
- TypeSingle Family
- Listing Status Active
- CountyHall
- CityHoschton
- NeighborhoodVillage At Deaton Creek
- Zip30548
- StyleRanch, Traditional
- Year Built2007
- Taxes$ 2051
- Price$ 634,900
- Bedrooms4
- Full Bathrooms3
- Half Bathrooms0
- Lot Size0.25 Acres
Data Source:
First Multiple Listing Services (FMLS)
Property Description
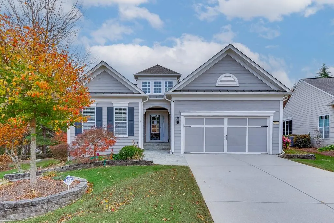
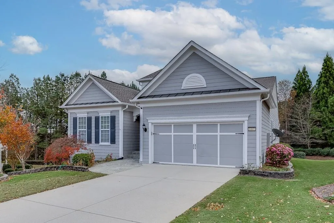
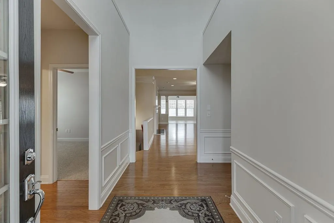
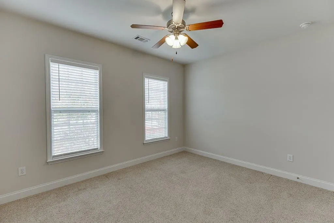
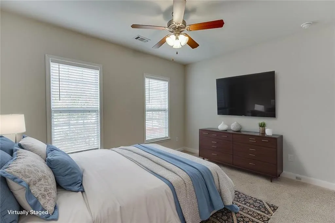
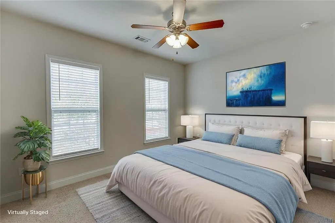
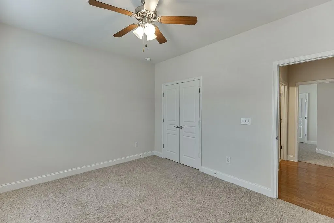
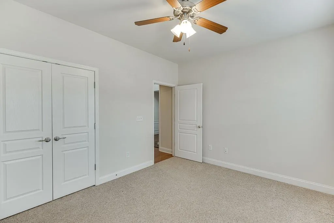
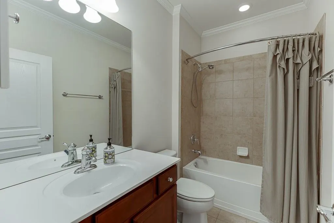
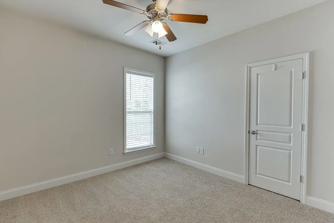
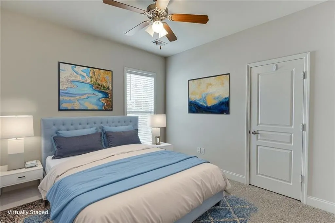
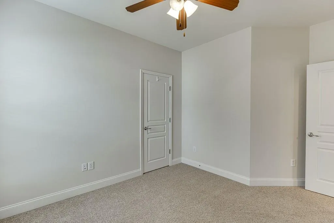
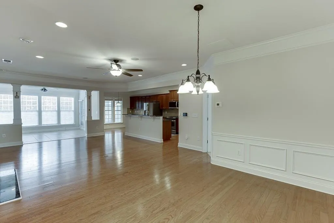
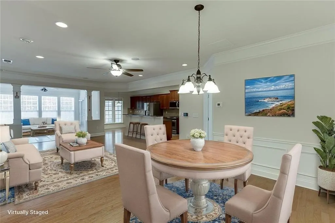
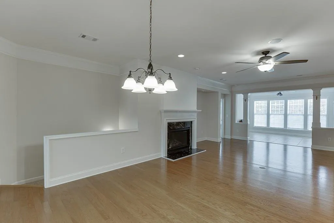
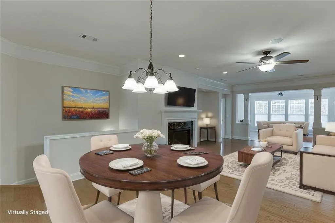
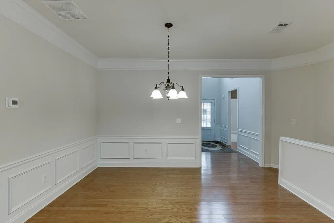
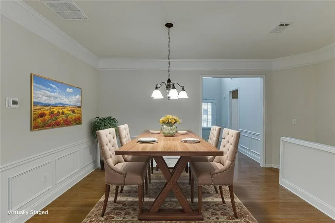
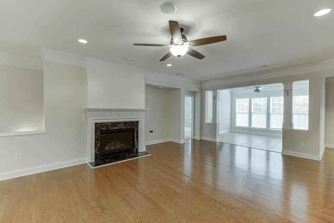
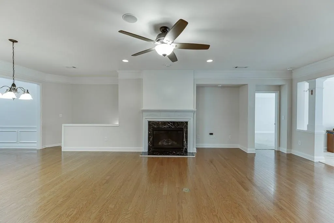
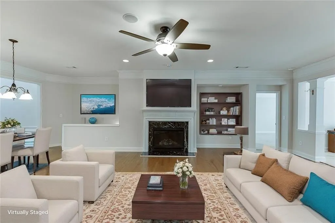
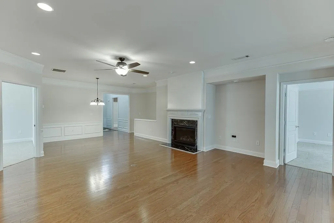
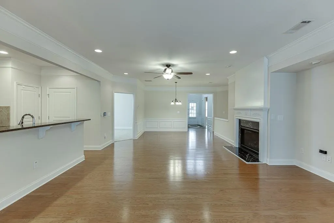
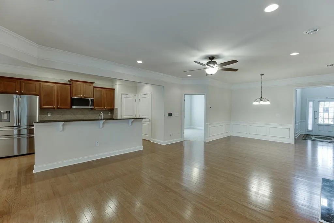
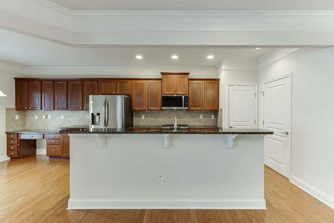
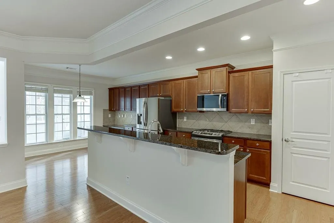
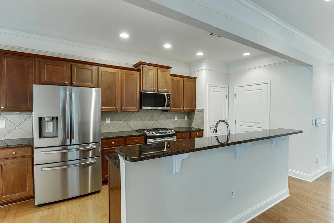
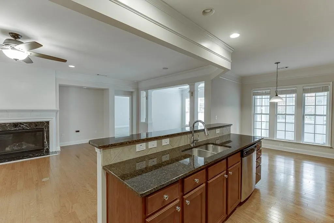
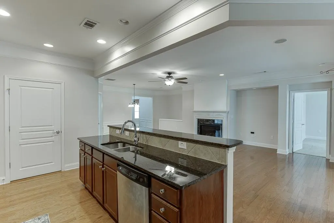
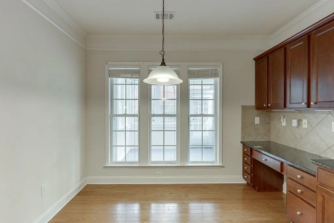
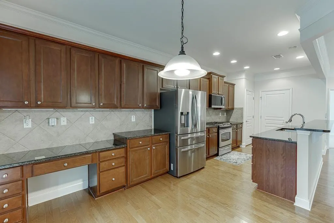
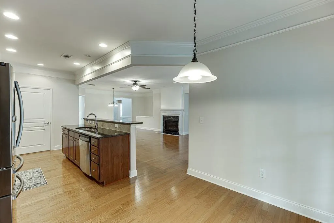
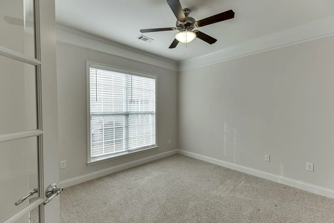
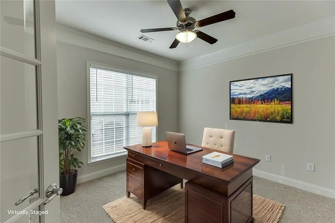
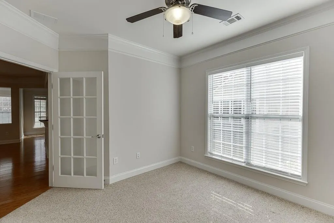
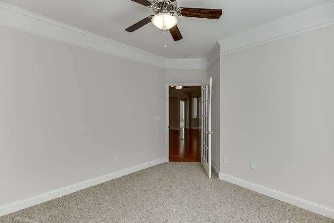
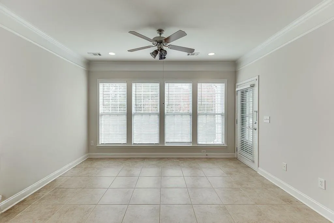
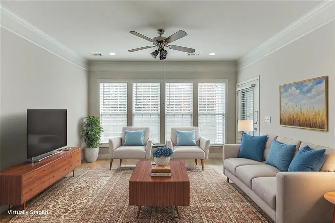
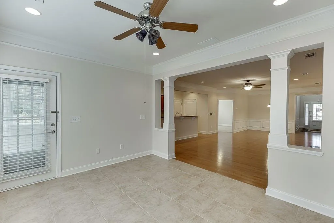
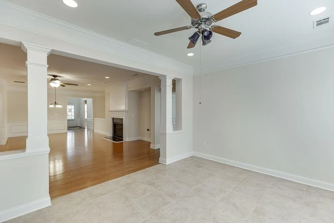
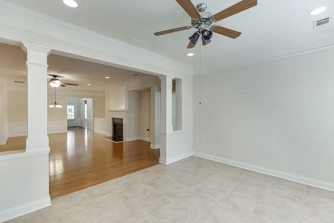
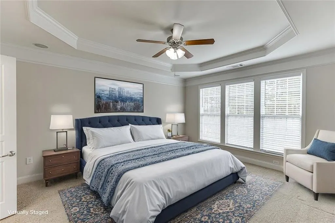
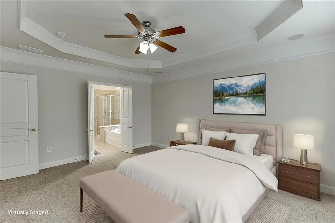
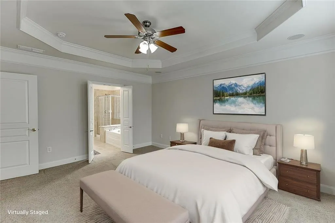
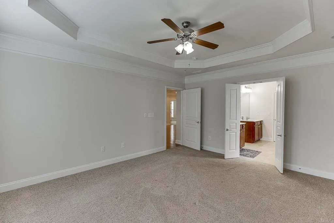
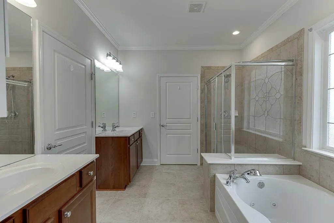
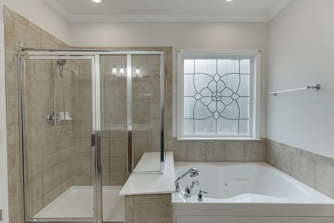
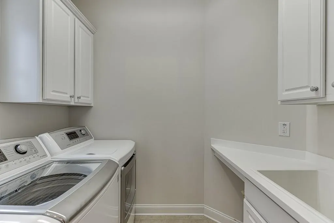
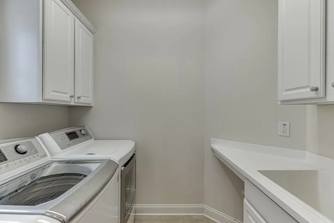
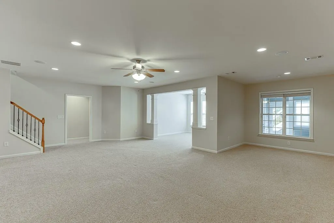
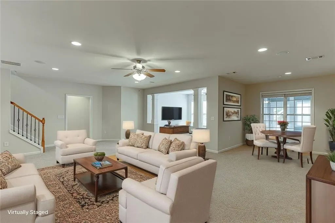
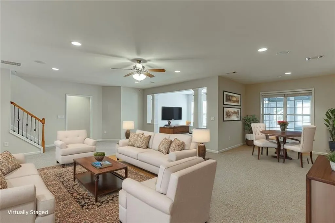
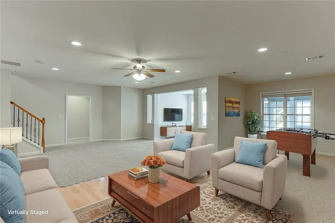
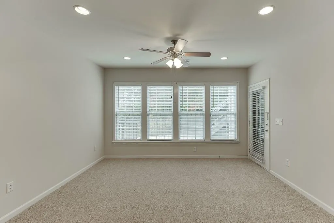
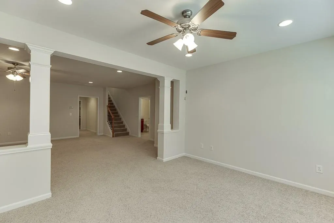
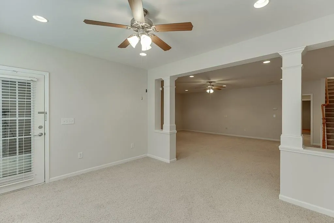
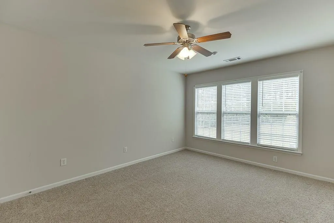
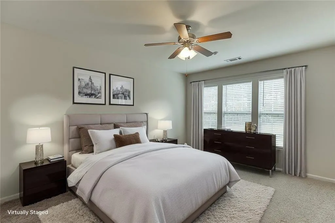
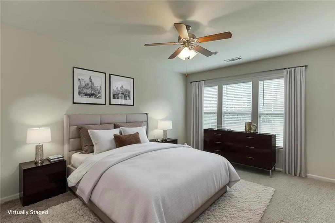
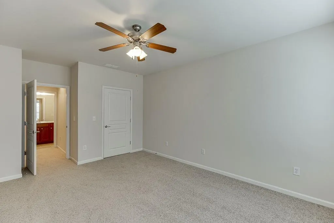
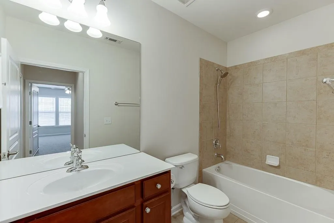
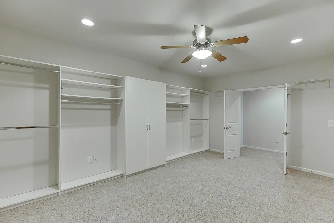
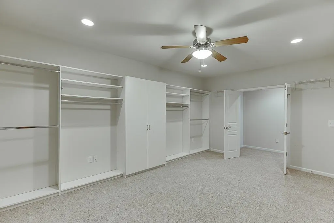
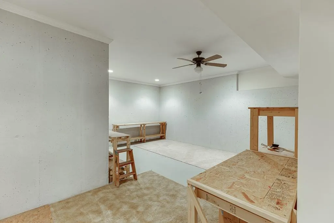
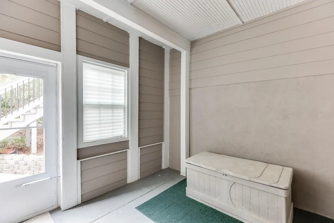
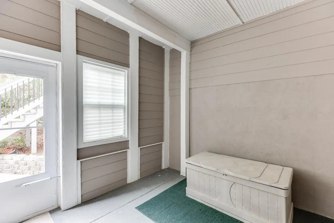
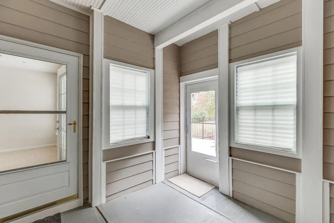
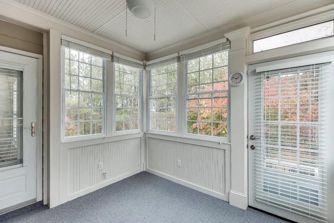
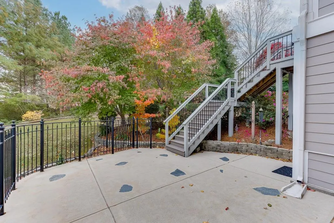
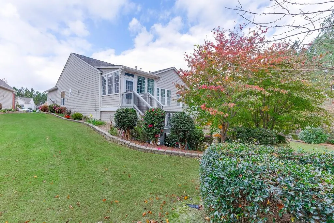
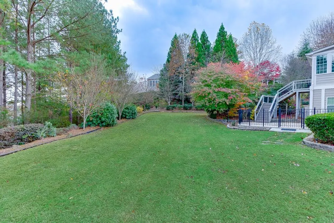
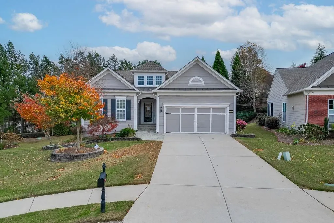
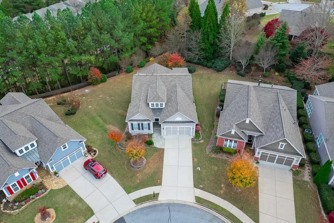
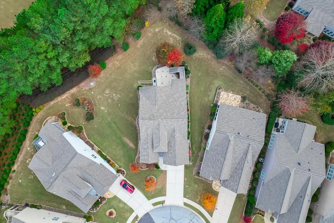
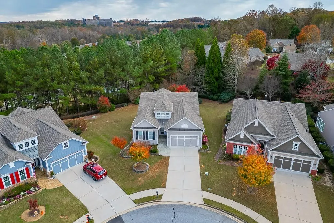
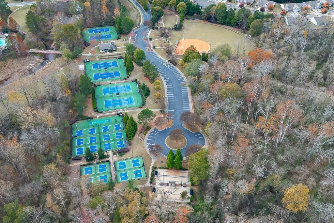
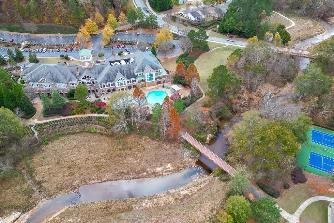
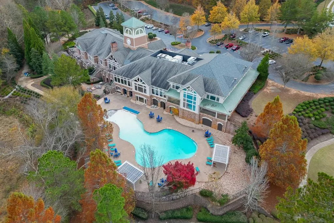
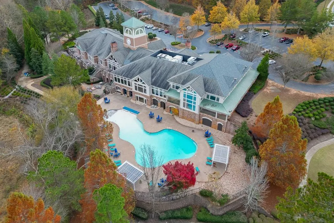
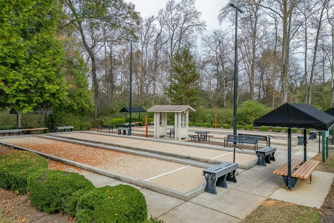
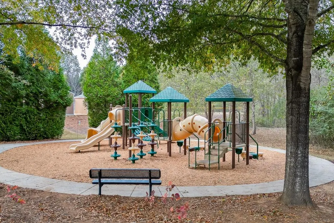
Beautifully maintained 4-bedroom, 3-bath home in the highly desirable 55+ Village at Deaton Creek. Located on a quiet cul-de-sac with a level driveway and front-facing two-car garage, this home offers an open floor plan with abundant natural light and multiple spaces designed for living, entertaining, and hobbies. The main level features a spacious dining area flowing into the family room with a cozy fireplace. The eat-in kitchen includes granite countertops, stainless-steel appliances, a large island, breakfast bar, pantry, and built-in desk all with clear sightlines into the family room. A bright sunroom and an additional flex space large enough for a grand piano enhance the openness. The primary suite on the main level includes a double-vanity bath, separate whirlpool tub and shower, and a generous walk-in closet. Two additional main-level bedrooms provide flexibility for guests or hobbies. A dedicated office and a well-appointed laundry room with cabinets, sink, washer, and dryer complete the level. The full, finished walk-out basement offers a large entertainment/game/theater room, an additional bedroom and full bath, a massive custom storage room (ideal as an oversized closet or craft space), and extra unfinished area perfect for a workshop. A covered lower porch opens to a fenced patio, offering another inviting outdoor or project area. Recent major upgrades: Architectural shingle roof (2015), new main HVAC (2022), and new water heater (2022). The gated Village at Deaton Creek offers a true resort-style lifestyle with more than 90 monthly activities, indoor and outdoor pools (including an indoor-saltwater pool), pickleball/tennis courts, dog park, walking trails, sauna, fitness center, and clubhouse. Lawn care and trash service are included. The location is exceptional minutes from a state-of-the-art emergency room and top medical and specialty-care facilities, multiple restaurants, shopping centers, and grocery stores. Everything you need is nearby. Hall County also offers reduced property taxes for seniors, adding even more long-term value. A rare combination of space, comfort, amenities, and convenience in one of the region's most sought-after active adult communities.
| Elementary School | Middle School | High School |
|---|---|---|
| Spout Springs Elementary School | Cherokee Bluff Middle School | Cherokee Bluff High School |
| Price History | |
|---|---|
| 2/6/2026 | Listed $639,000 |
| 4/20/2026 | 1$634,900 |
General Features
| Sewer | Public Sewer |
|---|---|
| Heating | Natural Gas |
| Cooling | Ceiling Fan(s),Central Air |
| Utilities | Cable Available,Electricity Available,Natural Gas Available,Water Available |
| Roof | Shingle |
| Appliances | Dishwasher,Disposal,Dryer,Gas Cooktop,Gas Oven,Microwave,Range Hood,Refrigerator,Self Cleaning Oven,Washer |
| HOA Fee | 334 |
| Garage Spaces | 2 |
| Association Fee Includes | Maintenance Grounds,Maintenance Structure,Security,Swim,Tennis |
| Patio/Porch Features | Covered,Enclosed,Patio |
| Architectural Style | Ranch,Traditional |
| Pool Features | None |
| Security Features | Security Gate,Security Guard,Smoke Detector(s) |
| Construction Materials | HardiPlank Type |
| Year Built | 2007 |
| Electric | 110 Volts,220 Volts in Laundry |
| View | Other |
| Levels | Two |
| Property Subtype | Single Family Residence |
| Tax Year | 2024 |
| Ownership | Fee Simple |
| Parcel Number | 15039M000041 |
| Waterfront Features | None |
| Community Features | Clubhouse,Fitness Center,Gated,Homeowners Assoc,Pool,Sidewalks,Tennis Court(s) |
| Accessibility | None |
| HOA Fee 2 | 334 |
| Assoc Fee Paid Per | Monthly |
| County | Hall - GA |
| Property Type | Residential |
| HOA | true |
| Energy Efficient | None |
| Subdivision Name | Village At Deaton Creek |
| Green Energy Generation | None |
| Other Structures | None |
| Full Baths | 3 |
| Status | Active |
| Directions | GPS Friendly |
| High School | Cherokee Bluff |
| City | Hoschton |
| Body of Water | None |
| Spa Features | None |
| HOA Fee 2 Frequency | Monthly |
| Elementary School | Spout Springs |
| Property Attached Y/N | false |
| Land Lease Y/N | false |
| Tax Annual Amount | 2051 |
| Home Warranty Y/N | false |
| Middle/Junior High School | Cherokee Bluff |
| Property Condition | Resale |
| Standard Status | Active |
| Freehold | IDX |
| Corporate Owner | Active Adult Community |
Interior Features
| Interior Amenities | High Ceilings 9 ft Main,High Speed Internet |
|---|---|
| Basement | Daylight,Finished,Finished Bath,Full,Interior Entry |
| Flooring | Carpet,Hardwood |
| Total Fireplaces | 1 |
| Fireplace Features | Living Room |
| Common Walls | No Common Walls |
| Window Features | None |
| Above Grade Finished Area | 2025 |
| Laundry Features | Laundry Room,Main Level |
| Total Bedrooms | 4 |
| Below Grade Finished Area | 1712 |
| Room Type | Family Room,Living Room,Office,Other |
| Main Level Bedrooms | 3 |
| Main Level Bathrooms | 2 |
| Kitchen Features | Breakfast Bar,Cabinets Other,Kitchen Island,Pantry |
| Total Baths | 3 |
| RoomBedroomFeatures | Master on Main,Split Bedroom Plan |
| Primary Bathroom Features | Double Vanity,Separate Tub/Shower,Whirlpool Tub |
| Dining Room Features | Open Concept |
Exterior Features
| Exterior Amenities | Private Entrance,Private Yard,Rain Gutters,Rear Stairs,Storage |
|---|---|
| Fencing | Back Yard |
| Parking Features | Driveway,Garage,Garage Door Opener,Garage Faces Front |
| Lot Features | Back Yard,Cul-De-Sac |
| Water Source | Public |
| Foundation Details | Concrete Perimeter |
| Building Area Total | 3737 |
| Lot Size Acres | 0.25 |
| Road Surface Type | Asphalt |
| Lot Size Source | Public Records |
| Road Frontage Type | City Street |
| Other Equipment | None |
| Horse Amenities | None |
Amenities
- Foreclosure
- Views
- Short Sale
- New Construction
- Adult 55+
- Lease To Own
- No HOA Fees
- Furnished
- Primary On Main
- Air Conditioning
- Seller Finance
- Green
- Fixer Upper
- Horse
- Golf
- Fireplace
- Deck
- Garage
- Basement
- Pool
Property vs Single Family Average in 30548
Statistics provided by Inside Real Estate
Price
Taxes
Year Built

