
Short Sale - Views

Address
3780 Lake Haven Way, Atlanta, GA
Price
$ 570,000
Property Attributes
- MLS#7637463
- TypeSingle Family
- Listing Status Active Under Contract
- CountyFulton
- CityAtlanta
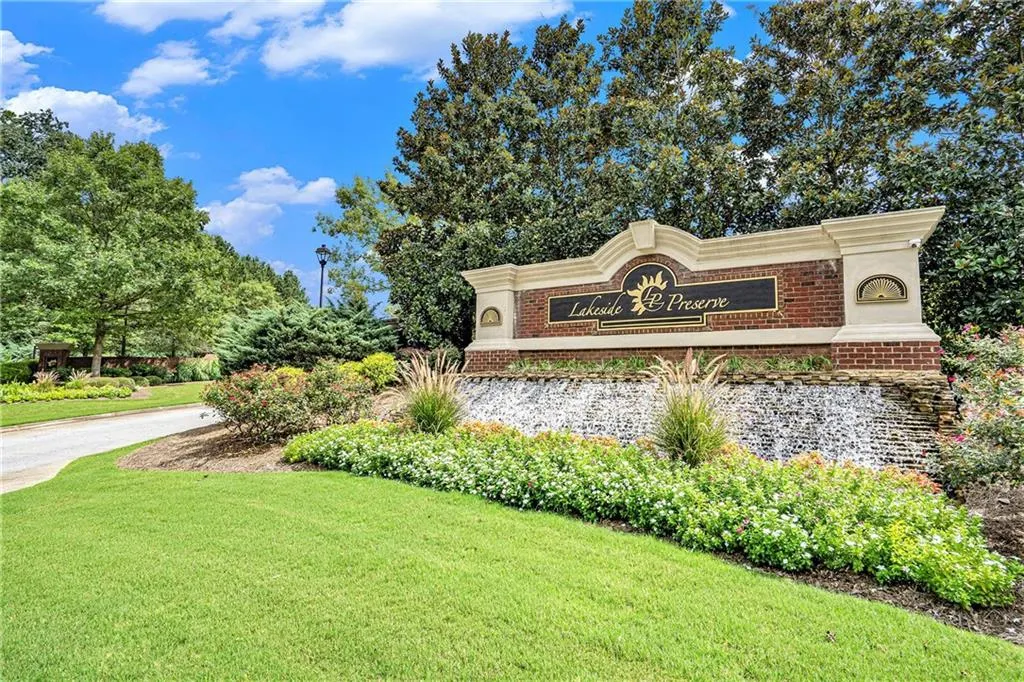
- NeighborhoodLakeside Preserve
- Zip30349
- StyleCraftsman, Traditional
- Year Built2015
- Taxes$ 5585
- Price$ 570,000
- Bedrooms6
- Full Bathrooms5
- Half Bathrooms0
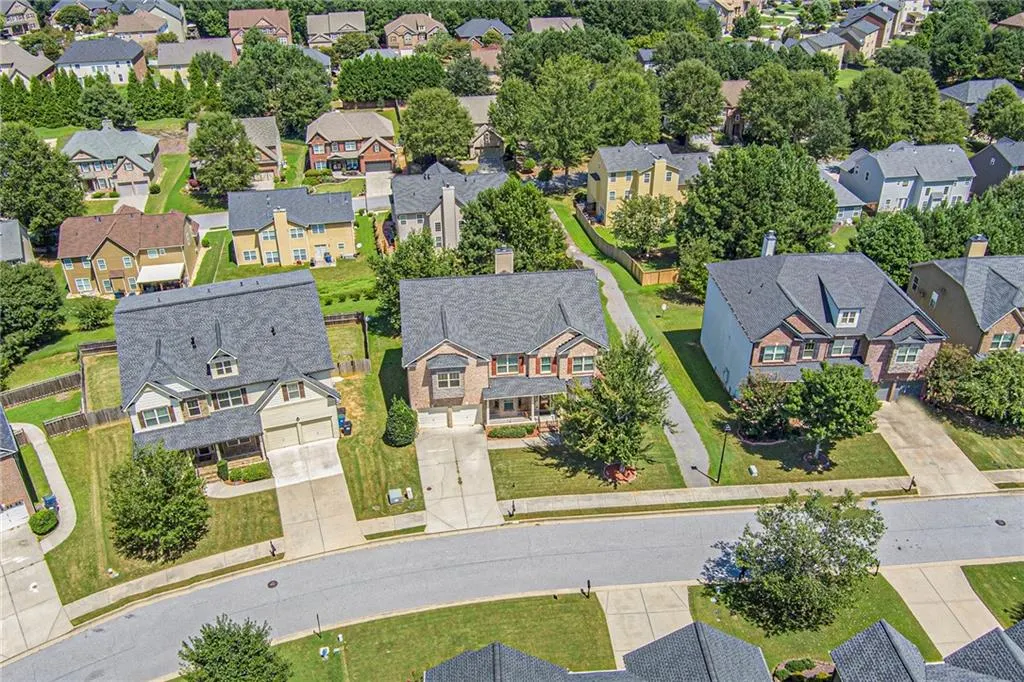
- Lot Size0.2012 Acres
Data Source:
First Multiple Listing Services (FMLS)
Property Description
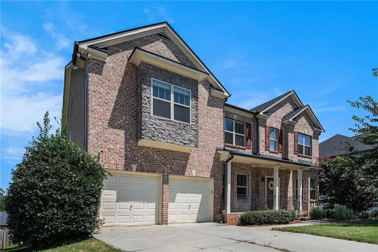
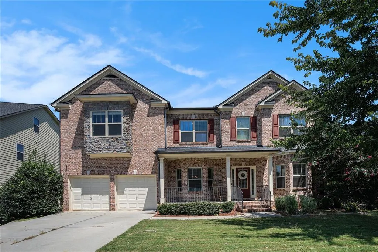
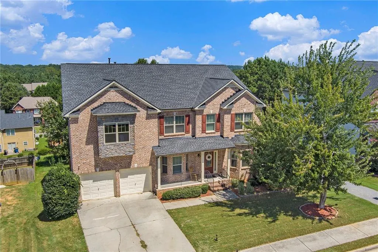
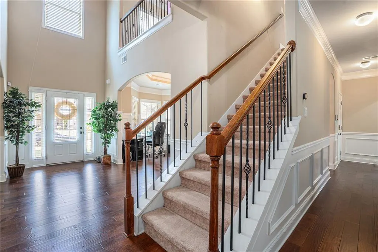
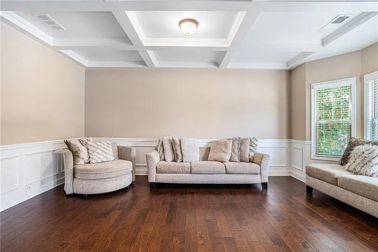
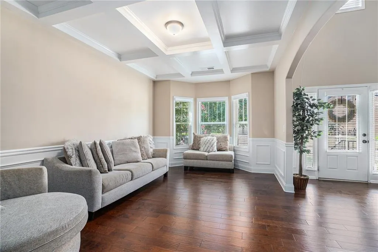
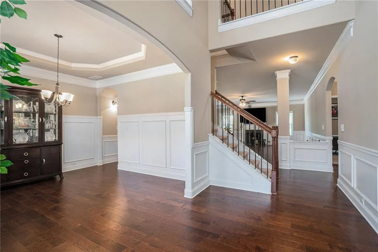
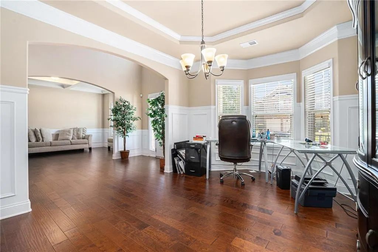
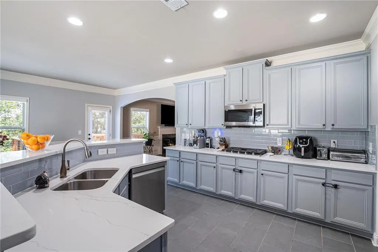
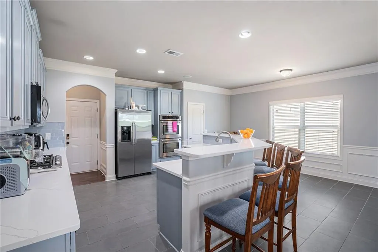
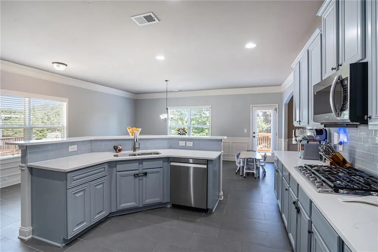
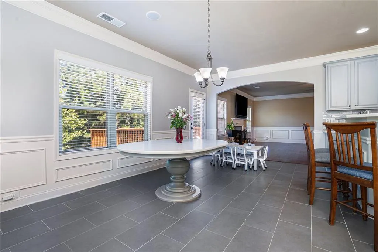
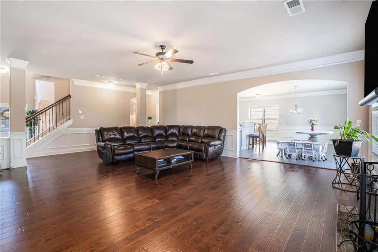
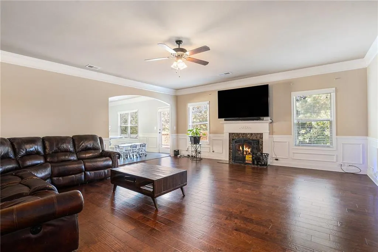
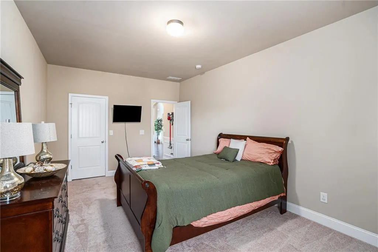
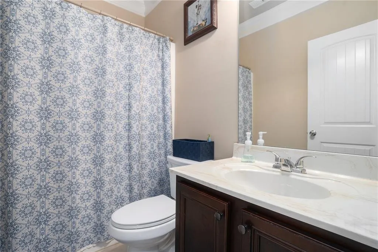
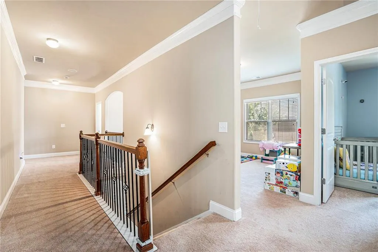
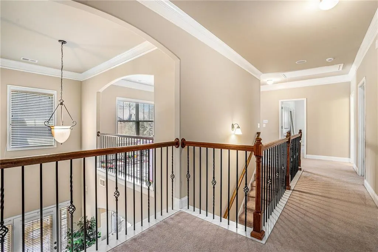
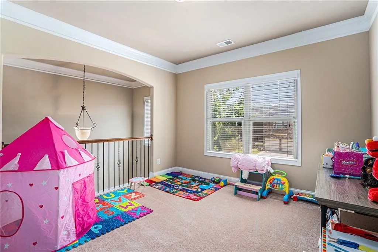
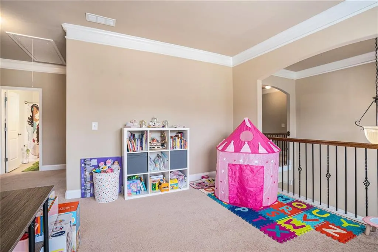
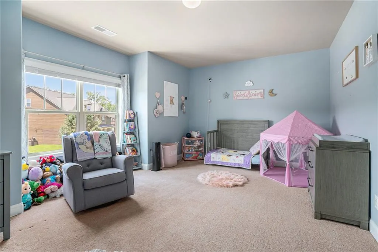
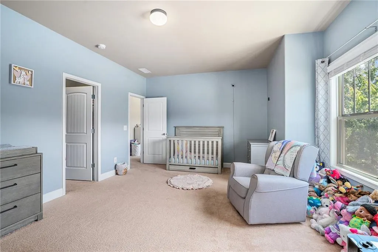
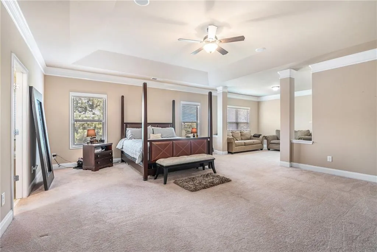
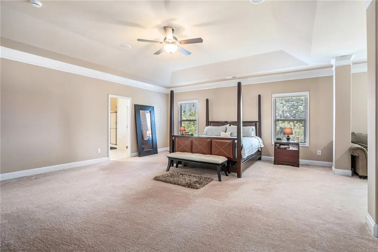
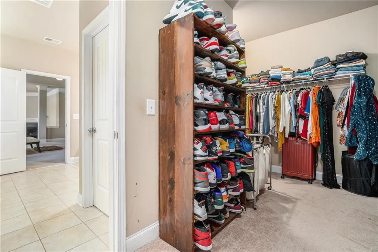
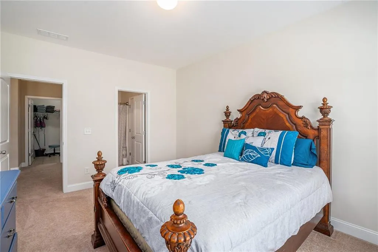
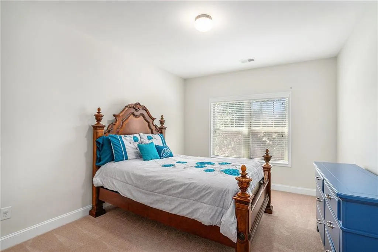
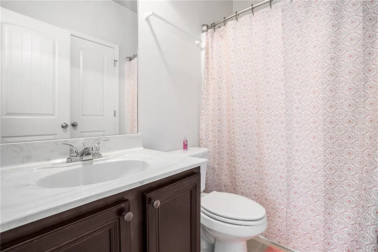
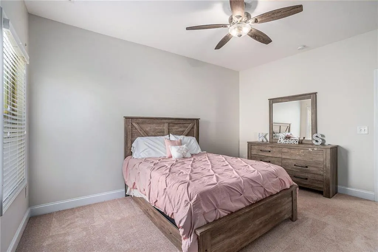
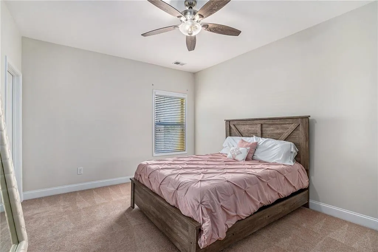
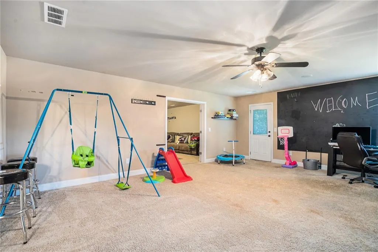
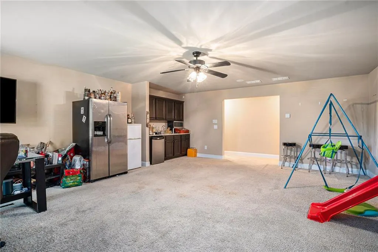
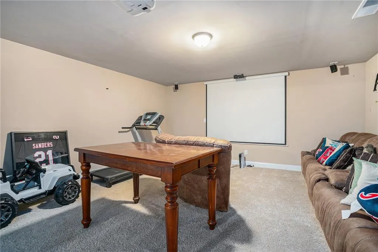
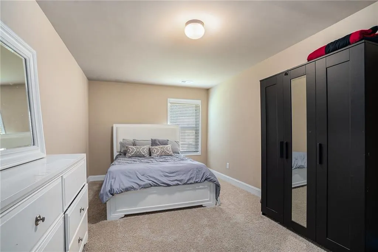
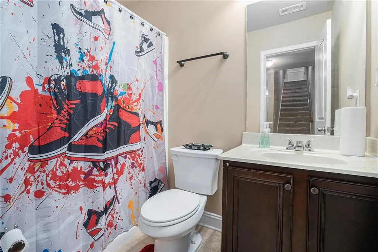
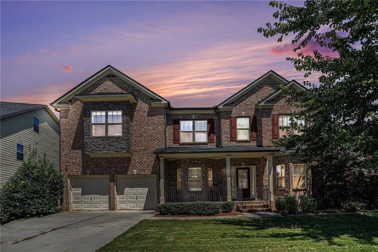
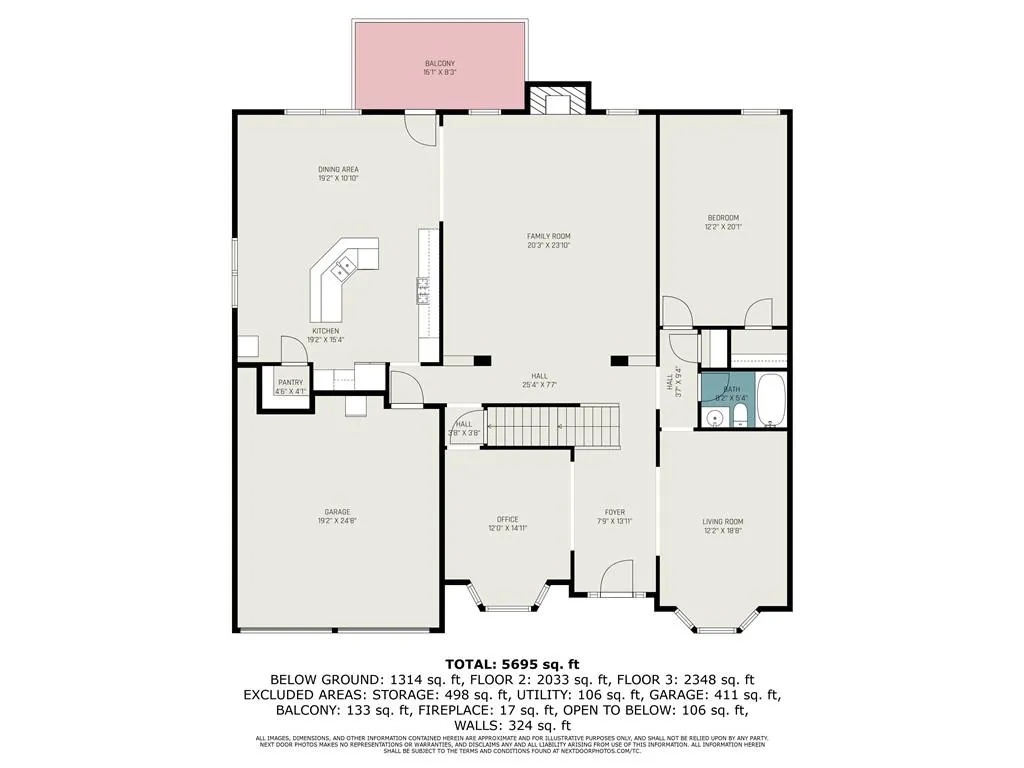
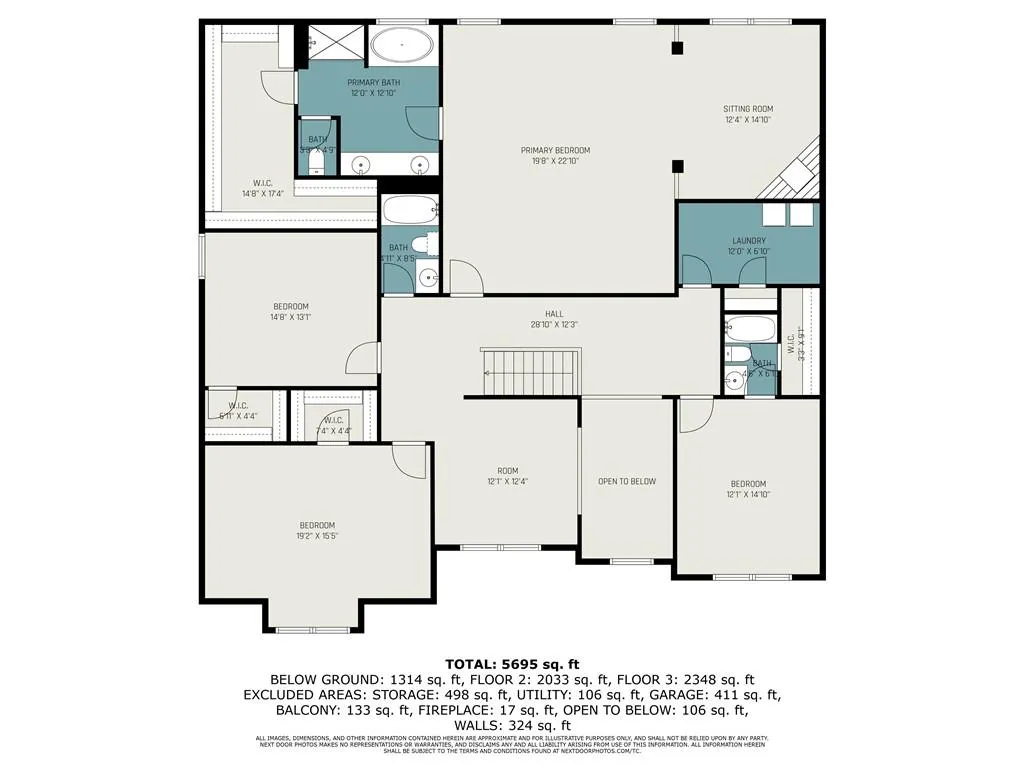
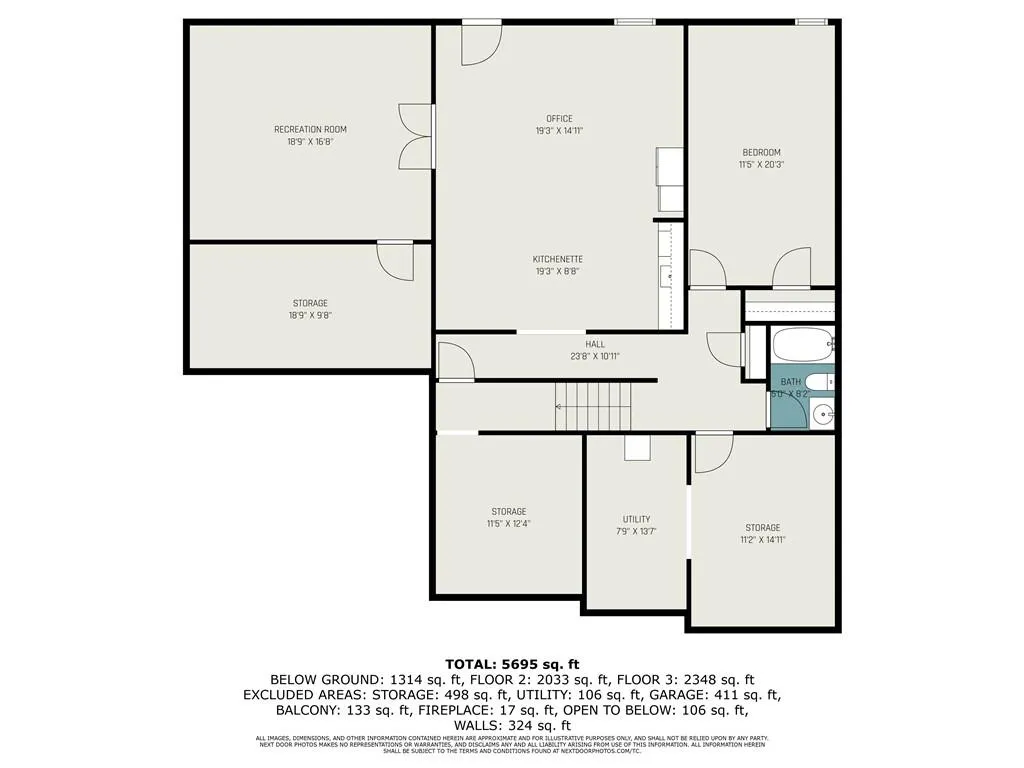
*Short Sale Property being sold As-Is* Short sale opportunity priced below recent appraised value. Subject to lender approval. Strong upside potential for buyer seeking value in today’s market. Enjoy this spectacular 6-bedroom, 5-bathroom home in Lakeside Preserve! From the expansive layout to the chef-ready kitchen with quartz countertops, every inch of this home is designed for comfort, function, and modern living. The main level features a bedroom and full bathroom-perfect for guests or multi-generational living-while upstairs boasts a spacious primary suite (with a massive walk-in closet), three additional bedrooms (including one with its own en suite bathroom), and a closed-off loft overlooking the foyer, ideal for a private office, playroom, or study. The finished basement is truly an entertainer's dream, complete with a theatre room, family room, kitchenette, bedroom, and full bath, plus an additional 500 sq. ft. already framed for customization. With a whole-home sound system and intercom, hosting movie nights, dinner parties, or everyday gatherings is effortless. An abundance of space, and thoughtful design make this home a winner for anyone looking to enjoy the lifestyle of one of Camp Creek's most sought-after communities. Don't miss the opportunity to make this extraordinary home yours!
| Elementary School | Middle School | High School |
|---|---|---|
| Wolf Creek Elementary School | Sandtown Middle School | Westlake High School |
| Price History | |
|---|---|
| 3/16/2026 | Listed $620,000 |
| 4/8/2026 | 8$570,000 |
General Features
| Sewer | Public Sewer |
|---|---|
| Heating | Central |
| Cooling | Ceiling Fan(s),Central Air |
| Utilities | Cable Available,Electricity Available,Natural Gas Available |
| Roof | Composition |
| Appliances | Dishwasher,Disposal,Gas Cooktop |
| HOA Fee | 1200 |
| Garage Spaces | 2 |
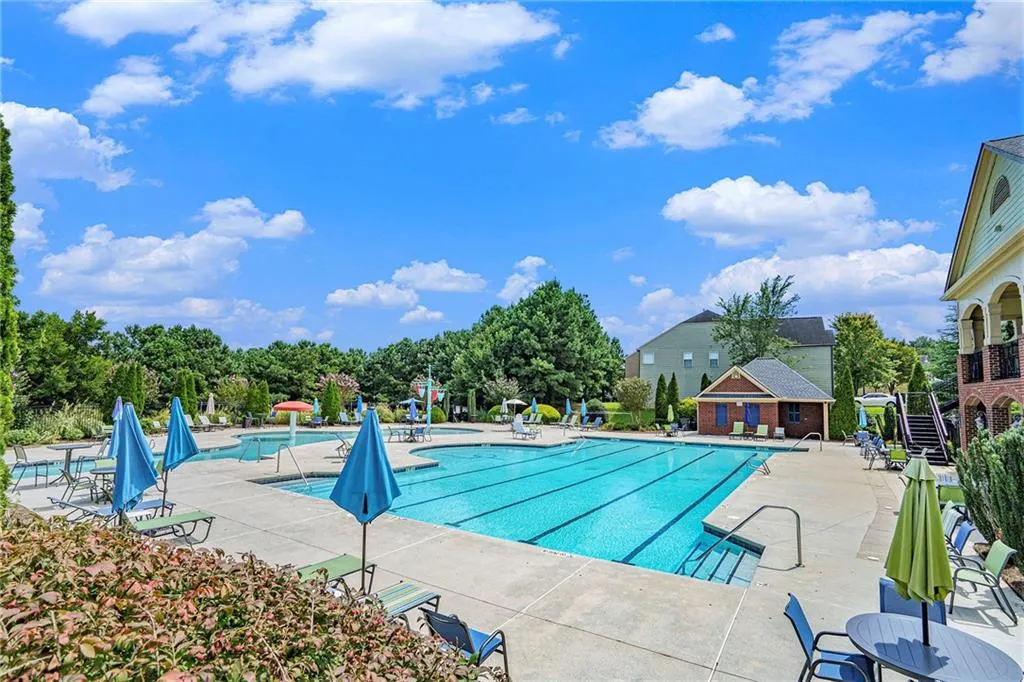
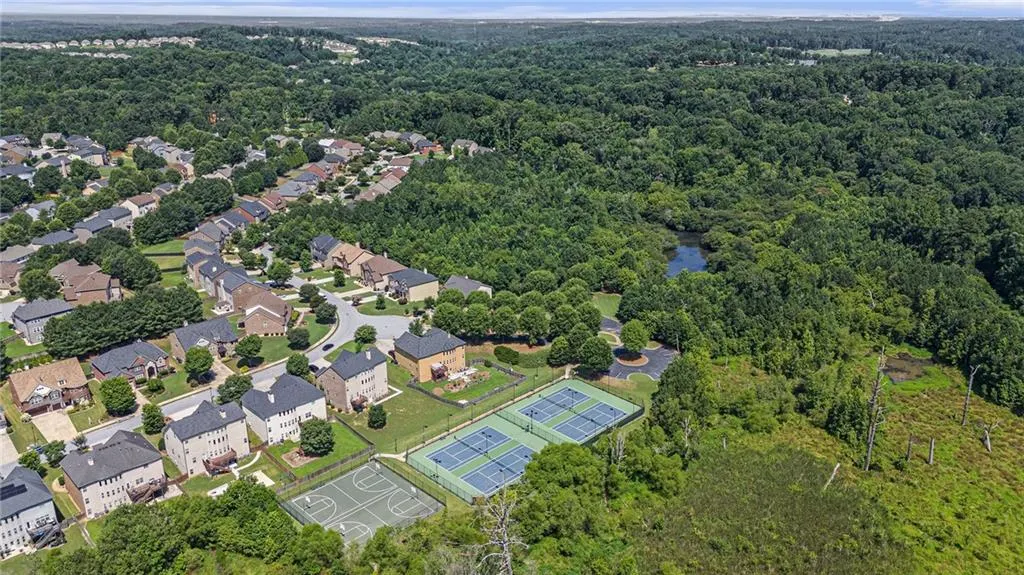
| Association Fee Includes | Security,Swim,Tennis |
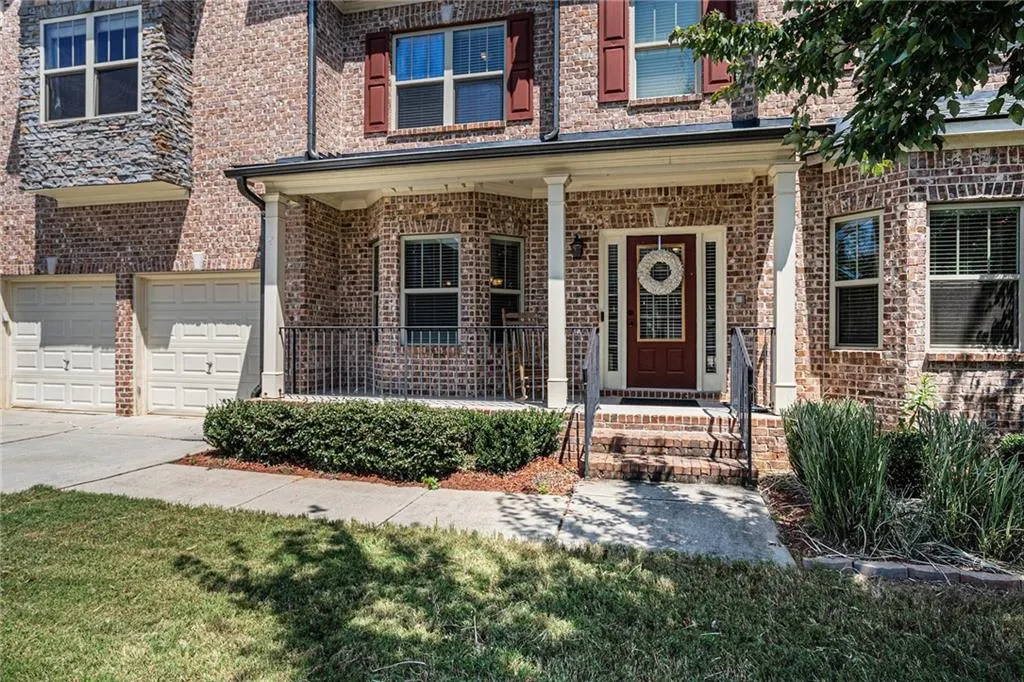
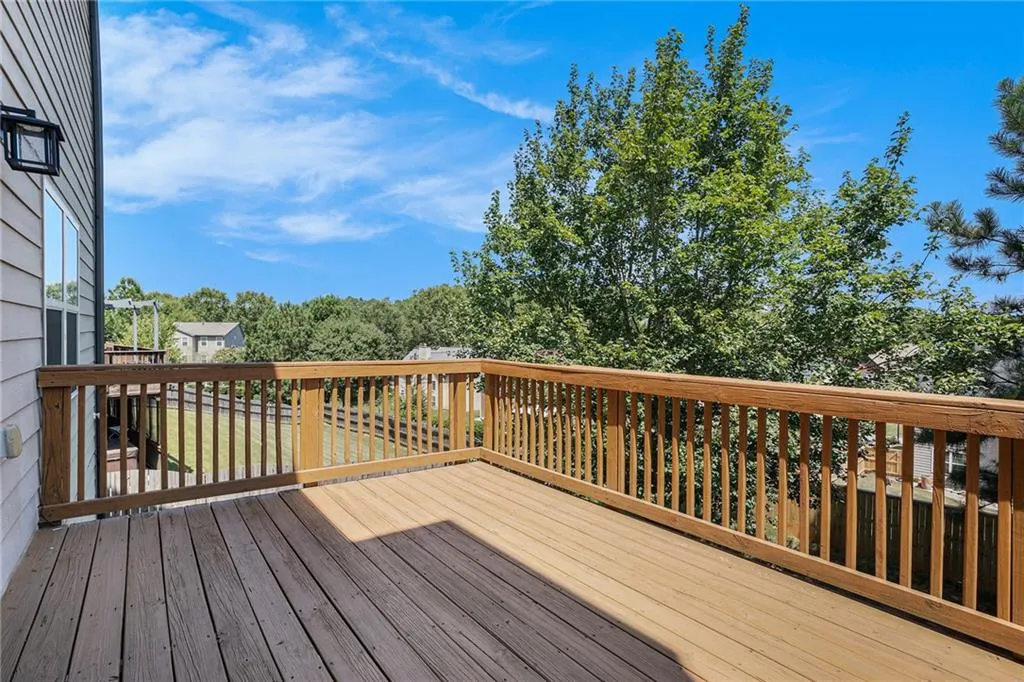
| Patio/Porch Features | Covered,Deck,Front Porch,Patio |
| Architectural Style | Craftsman,Traditional |
| Pool Features | None |
| Security Features | Intercom,Secured Garage/Parking,Smoke Detector(s) |
| Construction Materials | Brick Front |
| Year Built | 2015 |
| Electric | None |
| View | Neighborhood,Trees/Woods |
| Levels | Three Or More |
| Property Subtype | Single Family Residence |
| Tax Year | 2024 |
| Parcel Number | 14F0038 LL2602 |
| Waterfront Features | None |
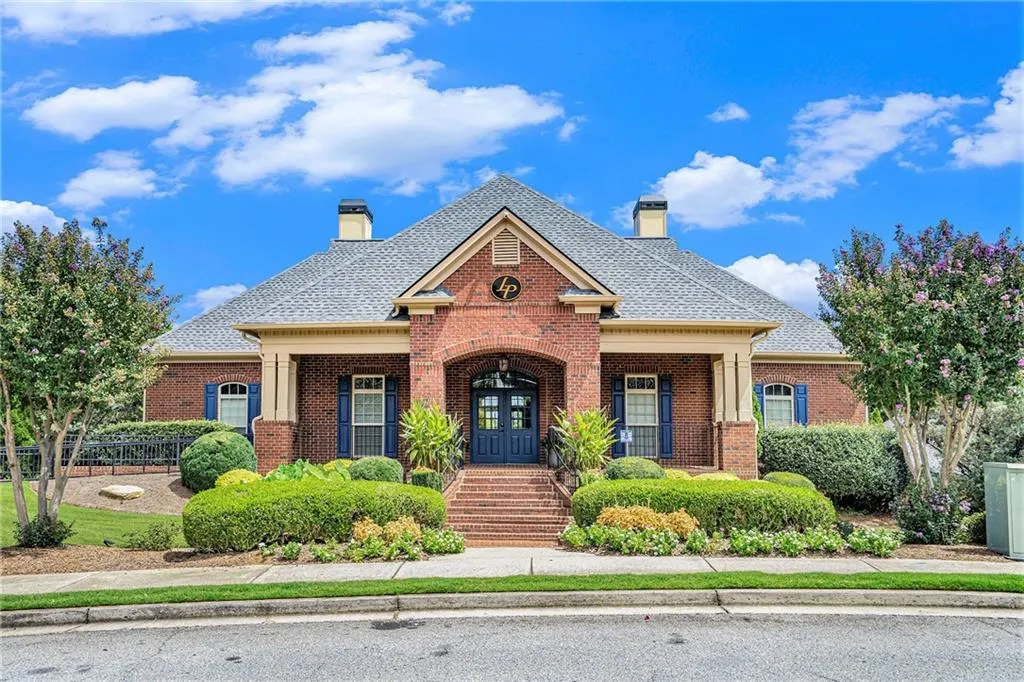
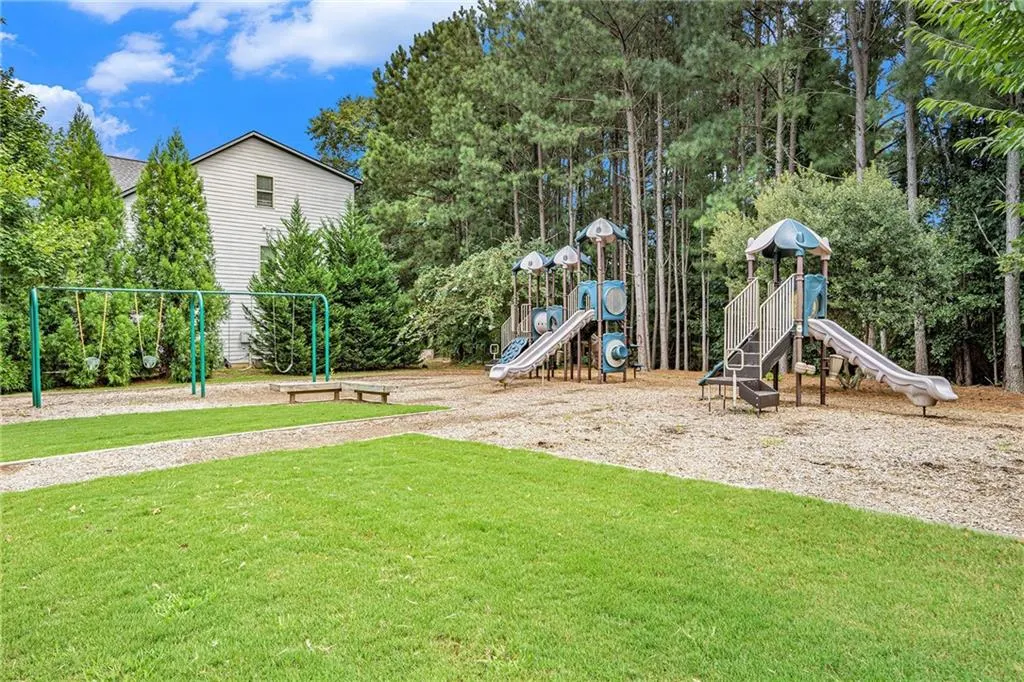
| Community Features | Clubhouse,Fitness Center,Homeowners Assoc,Lake,Near Schools,Near Shopping,Near Trails/Greenway,Playground,Pool,Sidewalks,Street Lights,Tennis Court(s) |
| Accessibility | None |
| Assoc Fee Paid Per | Annually |
| County | Fulton - GA |
| Property Type | Residential |
| HOA | true |
| Energy Efficient | None |
| Subdivision Name | Lakeside Preserve |
| Green Energy Generation | None |
| Other Structures | None |
| Full Baths | 5 |
| Status | Active Under Contract |
| Directions | Use GPS |
| High School | Westlake |
| City | Atlanta |
| Body of Water | None |
| Spa Features | None |
| HOA Fee 2 Frequency | Annually |
| Elementary School | Wolf Creek |
| Property Attached Y/N | false |
| Land Lease Y/N | false |
| Tax Annual Amount | 5585 |
| Home Warranty Y/N | false |
| Middle/Junior High School | Sandtown |
| Property Condition | Resale |
| Standard Status | Active Under Contract |
| Freehold | IDX |
| Corporate Owner | None |
Interior Features
| Interior Amenities | Coffered Ceiling(s),Crown Molding,Double Vanity,Entrance Foyer 2 Story,High Ceilings 9 ft Main,High Ceilings 9 ft Upper,Recessed Lighting,Sound System,Tray Ceiling(s),Walk-In Closet(s) |
|---|---|
| Basement | Exterior Entry,Finished,Interior Entry,Unfinished |
| Flooring | Carpet,Ceramic Tile,Hardwood |
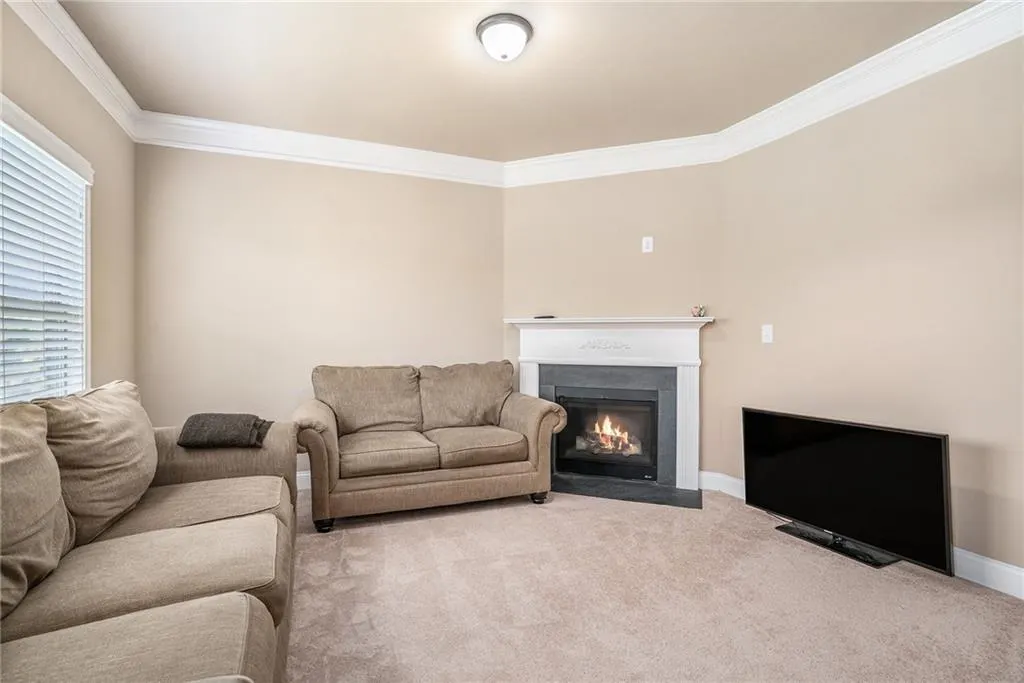
| Total Fireplaces | 2 |
| Fireplace Features | Family Room,Master Bedroom |
| Common Walls | No Common Walls |
| Window Features | Bay Window(s) |
| Above Grade Finished Area | 4381 |
| Laundry Features | Electric Dryer Hookup,Laundry Room |
| Total Bedrooms | 6 |
| Below Grade Finished Area | 1314 |
| Room Type | Basement,Family Room,Game Room,Loft,Media Room |
| Main Level Bedrooms | 1 |
| Main Level Bathrooms | 1 |
| Kitchen Features | Breakfast Bar,Eat-in Kitchen,Pantry Walk-In,Stone Counters |
| Total Baths | 5 |
| RoomBedroomFeatures | In-Law Floorplan,Oversized Master,Sitting Room |
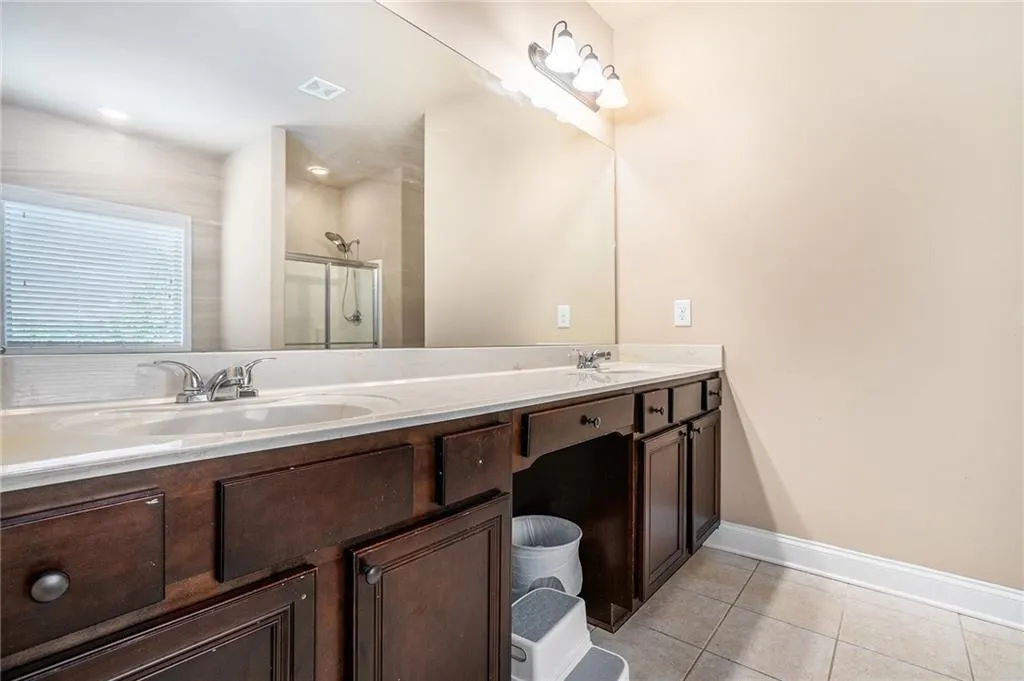
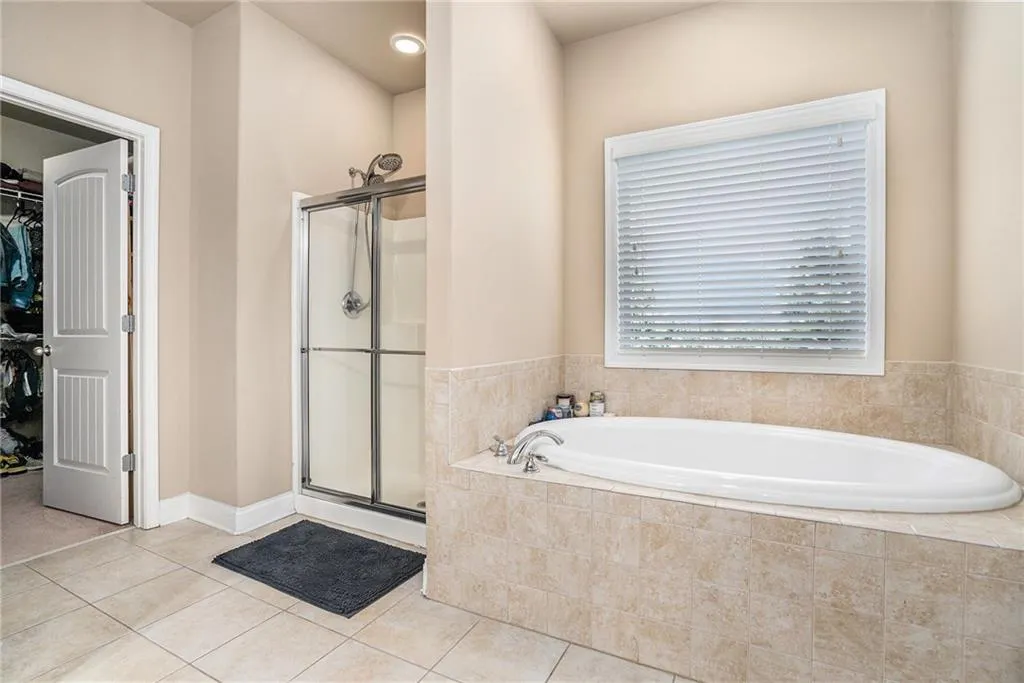
| Primary Bathroom Features | Double Vanity,Separate Tub/Shower,Soaking Tub,Whirlpool Tub |
| Dining Room Features | Separate Dining Room |
Exterior Features
| Exterior Amenities | Private Yard |
|---|---|
| Fencing | Back Yard |
| Parking Features | Attached,Driveway,Garage,Garage Door Opener,Garage Faces Front |
| Lot Features | Back Yard,Front Yard |
| Water Source | Public |
| Foundation Details | Slab |
| Building Area Total | 5695 |
| Lot Dimensions | x |
| Lot Size Acres | 0.2012 |
| Road Surface Type | Concrete |
| Lot Size Source | Assessor |
| Road Frontage Type | City Street |
| Other Equipment | None |
| Horse Amenities | None |
Amenities
- Foreclosure
- Views
- Short Sale
- New Construction
- Adult 55+
- Lease To Own
- No HOA Fees
- Furnished
- Primary On Main
- Air Conditioning
- Seller Finance
- Green
- Fixer Upper
- Horse
- Golf
- Fireplace
- Deck
- Garage
- Basement
- Pool
Property vs Single Family Average in 30349
Statistics provided by Inside Real Estate
Price
Taxes
Year Built

