
Views


Address
3811 Roxfield Drive, Buford, GA
Price
$ 529,000
Property Attributes
- MLS#7626732
- TypeSingle Family
- Listing Status Active
- CountyGwinnett
- CityBuford
- NeighborhoodRoxwood Park
- Zip30518
- StyleTraditional
- Year Built2003
- Taxes$ 6144
- Price$ 529,000
- Bedrooms4
- Full Bathrooms3
- Half Bathrooms0
- Lot Size0.24 Acres
Data Source:
First Multiple Listing Services (FMLS)
Property Description
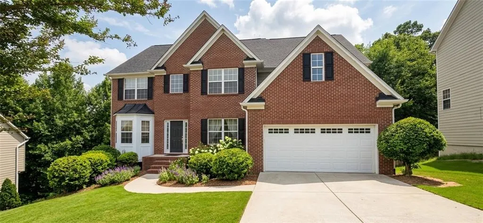
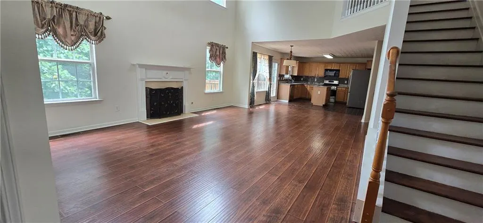
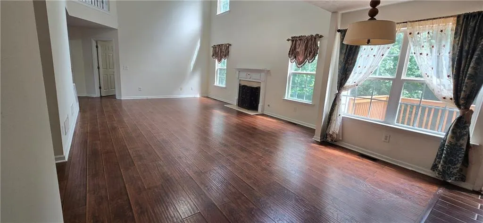
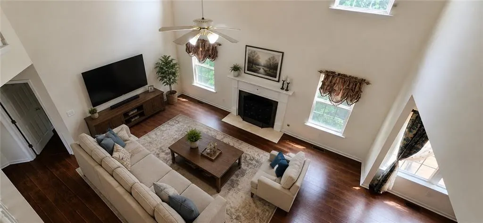
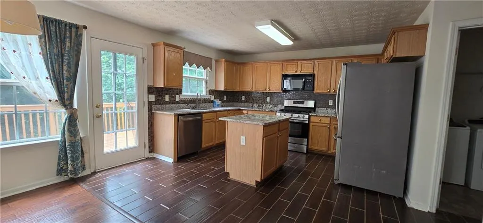
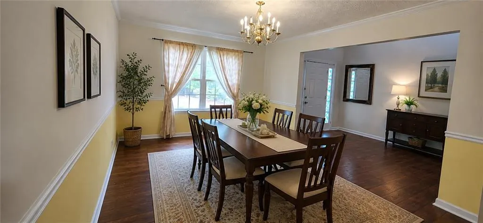
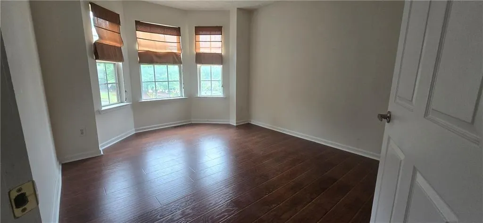
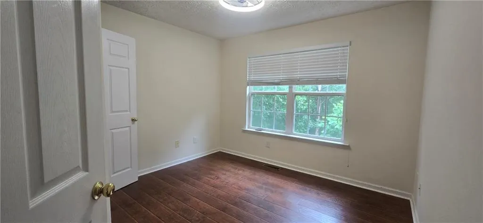
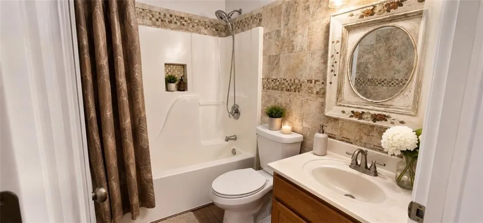
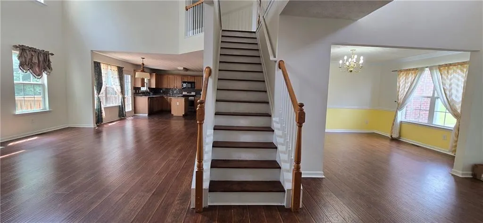
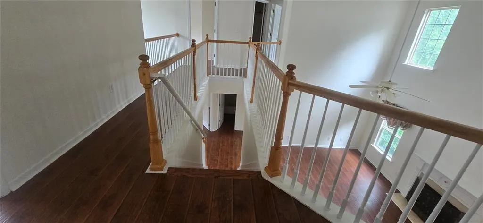
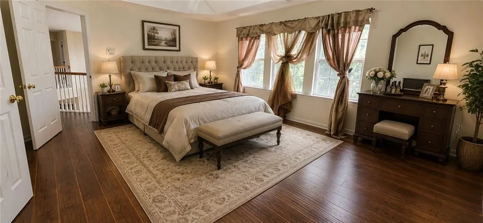
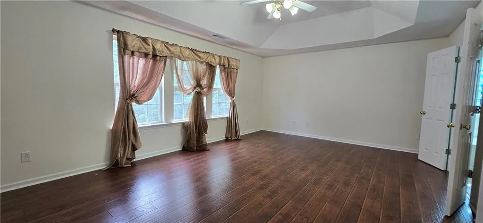
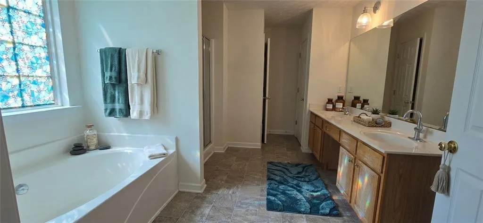
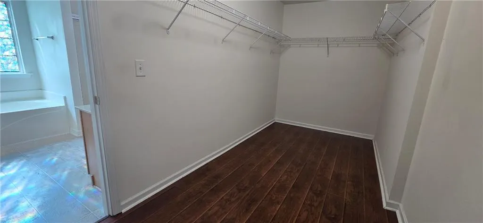
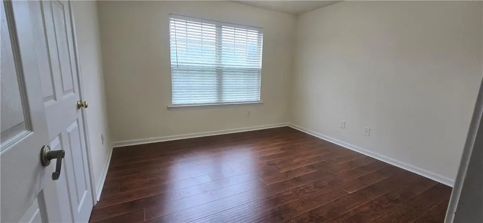
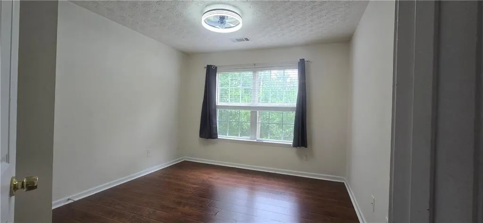
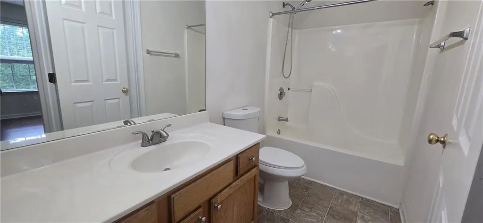
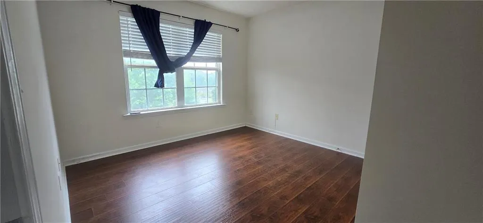
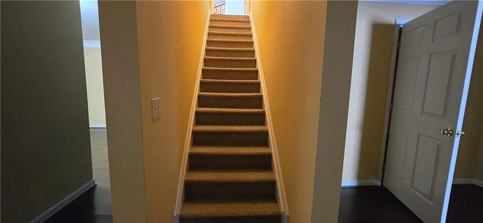
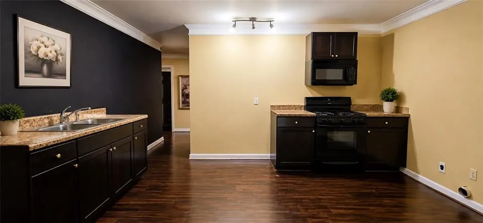
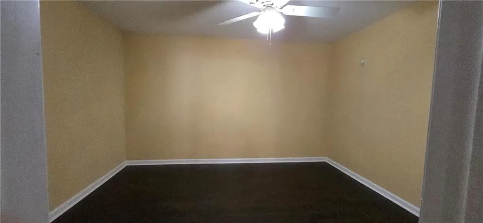
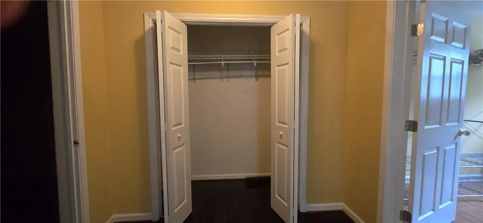
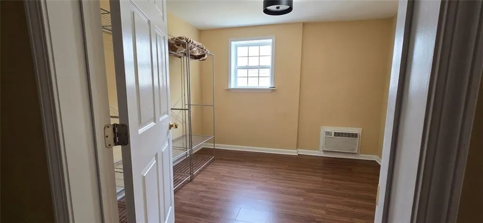
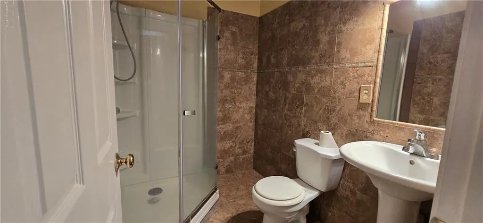
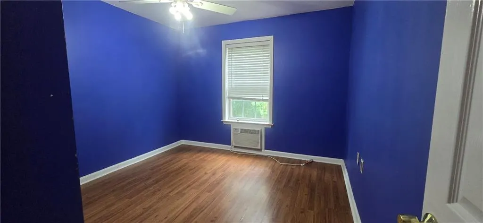
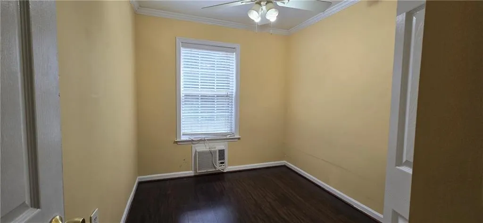
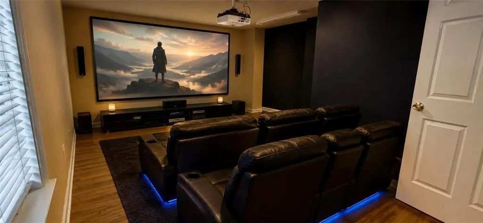
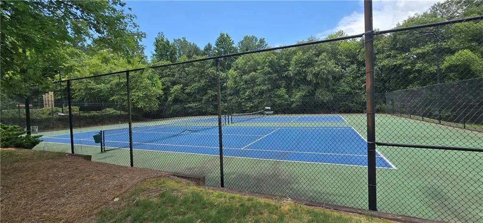
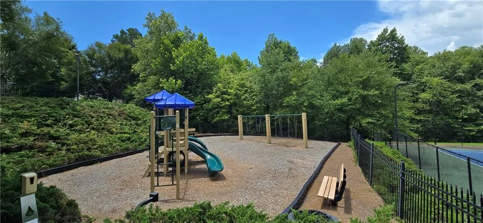
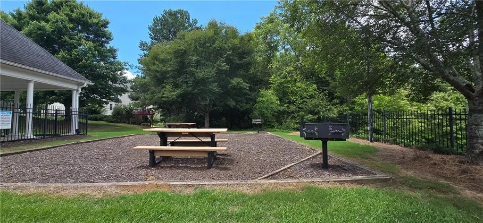
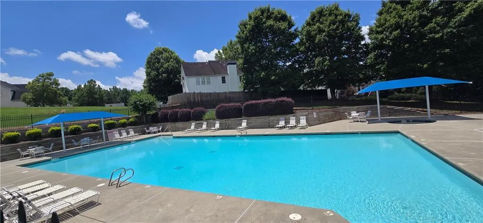
***** 1st Floor has 2 bonus rooms and 1 bathroom, 2nd Floor has 4 rooms and 2 bathrooms, and the basement was finished with 5 rooms and 1 bathroom***** Great Location - Easy To Access I-85, I-985 Highway. Near School, Near Shopping Center - WALMART, SAM'S CLUB, COSTCO, MALL OF GEORGIA, Near Fitness Center, Near Bank. Everything you need for daily life is within 5-10 MINS!! Newly Painted, Upgraded Granite Kitchen and Tile Floor. Upgraded to All Premium Laminate Floors. Finished Basement Has 5 rooms with Separate Air Conditioning and a kitchen. You Can Rent It. Private Backyard. SWIM, TENNIS, PLAYGROUND COMMUNITY. The Market Value is $549,800 on the property tax assessment.
| Elementary School | Middle School | High School |
|---|---|---|
| Sugar Hill - Gwinnett Elementary School | Lanier Middle School | Lanier High School |
| Price History | |
|---|---|
| 3/15/2026 | Listed $549,000 |
| 4/4/2026 | 4$529,000 |
General Features
| Sewer | Public Sewer |
|---|---|
| Heating | Forced Air,Natural Gas,Zoned |
| Cooling | Ceiling Fan(s),Central Air,Whole House Fan,Zoned |
| Utilities | Cable Available,Electricity Available,Natural Gas Available,Sewer Available,Underground Utilities,Water Available |
| Roof | Shingle |
| Appliances | Dishwasher,Disposal,Dryer,Gas Oven,Gas Range,Microwave,Refrigerator,Washer |
| HOA Fee | 645 |
| Garage Spaces | 2 |
| Association Fee Includes | Security,Swim,Tennis |
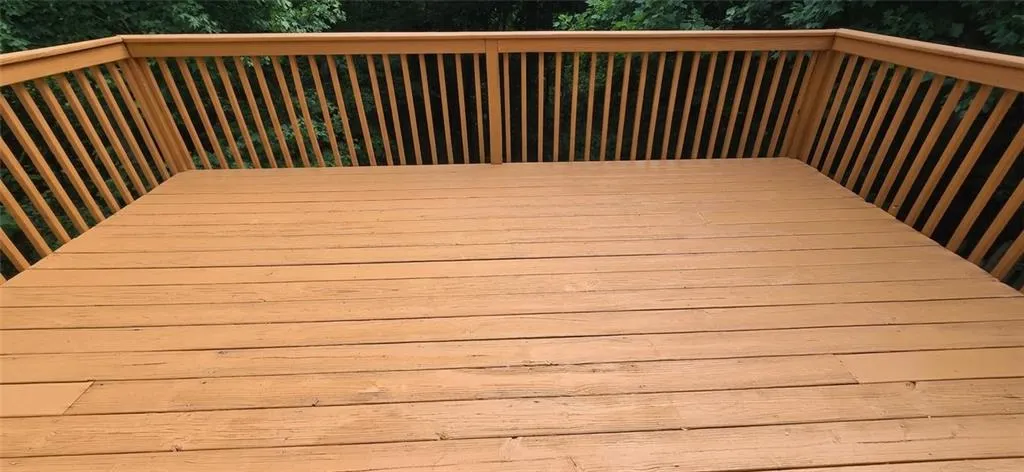
| Patio/Porch Features | Deck |
| Architectural Style | Traditional |
| Pool Features | None |
| Security Features | Fire Alarm,Smoke Detector(s) |
| Construction Materials | Brick Front,Cement Siding |
| Year Built | 2003 |
| Electric | 110 Volts,220 Volts in Laundry |
| View | Neighborhood,Trees/Woods |
| Levels | Two |
| Property Subtype | Single Family Residence |
| Tax Year | 2025 |
| Parcel Number | R7215 208 |
| Waterfront Features | None |
| Community Features | Homeowners Assoc,Near Schools,Near Shopping,Playground,Pool,Sidewalks,Tennis Court(s) |
| Accessibility | None |
| Assoc Fee Paid Per | Annually |
| County | Gwinnett - GA |
| Property Type | Residential |
| HOA | true |
| Energy Efficient | None |
| Subdivision Name | Roxwood Park |
| Green Energy Generation | None |
| Other Structures | None |
| Full Baths | 3 |
| Status | Active |
| Directions | I-85N TO EXIT #11 (Lawrenceville-Suwanee Rd) TURN (LEFT) TO (RIGHT) ON Satellite BLVD TO (LEFT) ON Woodward Mill TO (LEFT) IN Roxwood Park TO (LEFT) ON Roxwood Drive I-985N EXIT #4 (Buford DR) TURN (LEFT) TO Satellite BLVD TO (LEFT) ON Woodward Mill TO (LEFT) IN Roxwood Park TO (LEFT) ON Roxwood DR |
| High School | Lanier |
| City | Buford |
| Body of Water | None |
| Spa Features | None |
| Elementary School | Sugar Hill - Gwinnett |
| Property Attached Y/N | false |
| Land Lease Y/N | false |
| Tax Annual Amount | 6144 |
| Home Warranty Y/N | true |
| Middle/Junior High School | Lanier |
| Property Condition | Updated/Remodeled |
| Standard Status | Active |
| Freehold | IDX |
| Corporate Owner | Owner/Agent,Sold As/Is |
Interior Features
| Interior Amenities | Cathedral Ceiling(s),Double Vanity,Entrance Foyer,High Ceilings 10 ft Main,High Speed Internet,Walk-In Closet(s) |
|---|---|
| Basement | Bath/Stubbed,Daylight,Exterior Entry,Finished,Finished Bath,Full |
| Flooring | Laminate,Tile |
| Total Fireplaces | 1 |
| Fireplace Features | Factory Built,Family Room,Gas Starter,Living Room |
| Common Walls | No Common Walls |
| Window Features | Insulated Windows |
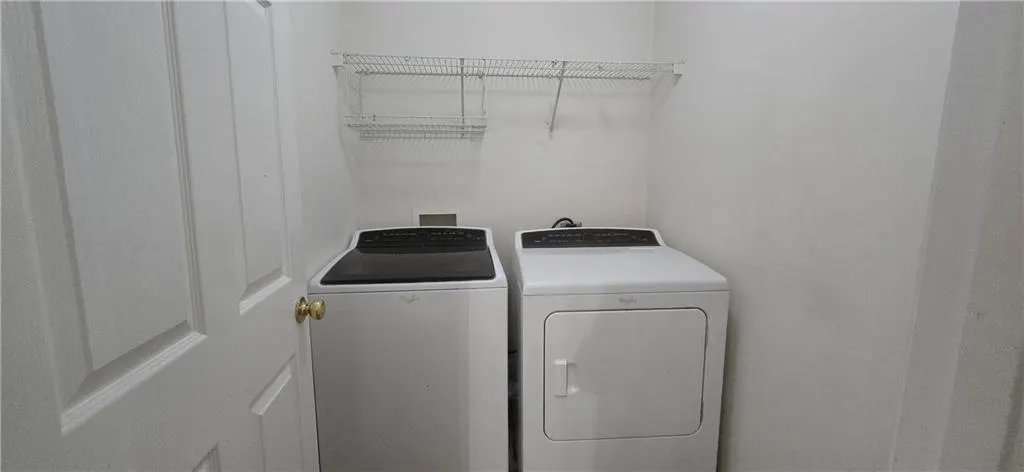
| Laundry Features | Electric Dryer Hookup,Laundry Room,Main Level |
| Total Bedrooms | 4 |
| Room Type | Basement,Bonus Room,Computer Room,Exercise Room,Game Room,Kitchen,Laundry,Media Room,Office |
| Main Level Bathrooms | 1 |
| Kitchen Features | Breakfast Bar,Cabinets Stain,Eat-in Kitchen,Kitchen Island,Pantry,Stone Counters,View to Family Room |
| Total Baths | 3 |
| RoomBedroomFeatures | Oversized Master |
| Primary Bathroom Features | Double Vanity,Separate Tub/Shower |
| Dining Room Features | Separate Dining Room |
Exterior Features
| Exterior Amenities | Lighting,Private Yard,Rain Gutters |
|---|---|
| Fencing | Back Yard,Privacy,Wood |
| Parking Features | Attached,Driveway,Garage,Garage Door Opener,Garage Faces Front,Level Driveway |
| Lot Features | Back Yard,Front Yard,Private,Wooded |
| Water Source | Public |
| Total Parking | 6 |
| Foundation Details | Combination,Slab |
| Building Area Total | 3028 |
| Lot Dimensions | x 65 |
| Lot Size Acres | 0.24 |
| Road Surface Type | Asphalt,Concrete |
| Lot Size Source | Owner |
| Road Frontage Type | None |
| Other Equipment | None |
| Horse Amenities | None |
Amenities
- Foreclosure
- Views
- Short Sale
- New Construction
- Adult 55+
- Lease To Own
- No HOA Fees
- Furnished
- Primary On Main
- Air Conditioning
- Seller Finance
- Green
- Fixer Upper
- Horse
- Golf
- Fireplace
- Deck
- Garage
- Basement
- Pool
Property vs Single Family Average in 30518
Statistics provided by Inside Real Estate
Price
Taxes
Year Built

