
Views - New Construction - Primary on Main - Eco Friendly
Address
4412 Brookview Drive Se, Atlanta, GA
Price
$ 1,817,000
Property Attributes
- MLS#7511175
- TypeSingle Family
- Listing Status Active
- CountyCobb
- CityAtlanta
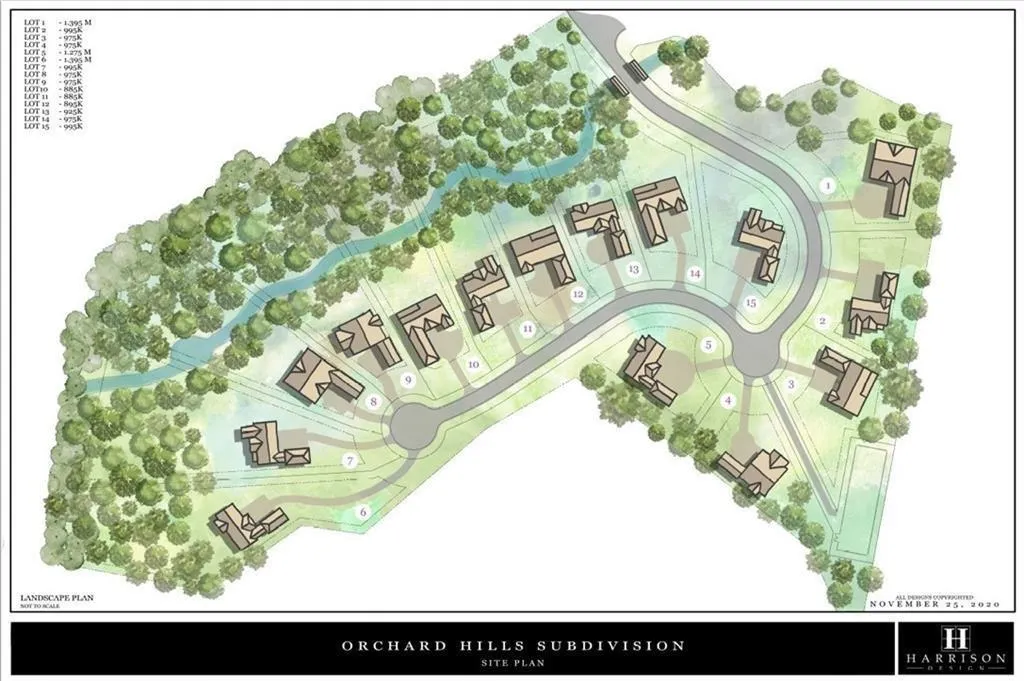
- NeighborhoodOrchard Hill
- Zip30339
- StyleTraditional
- Year Built2025
- Taxes$ 7538
- Price$ 1,817,000
- Bedrooms5
- Full Bathrooms4
- Half Bathrooms1
- Lot Size0.95 Acres
Data Source:
First Multiple Listing Services (FMLS)
Property Description
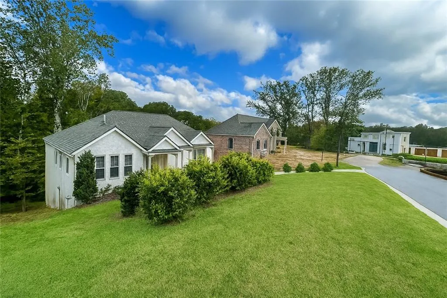
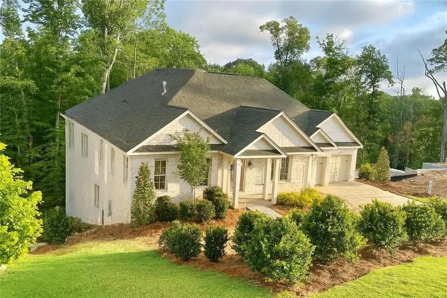
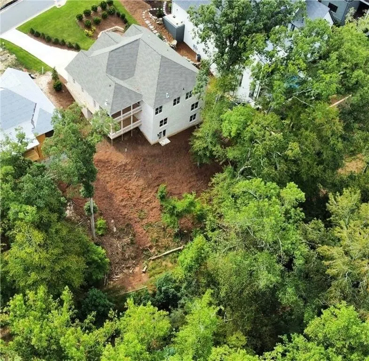
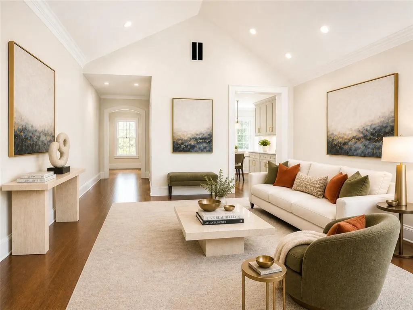
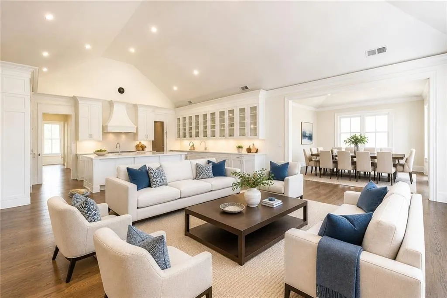
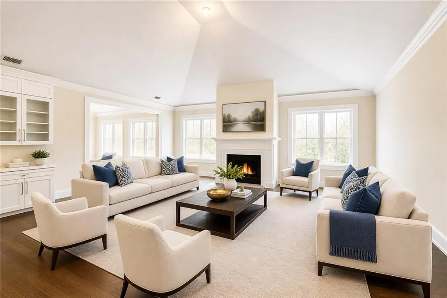
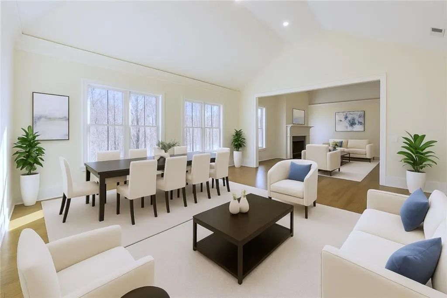
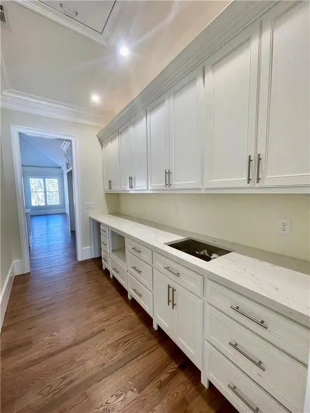
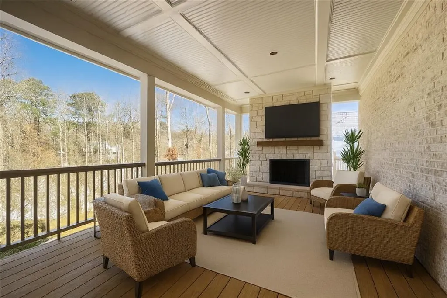
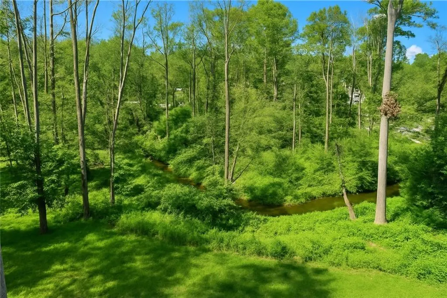
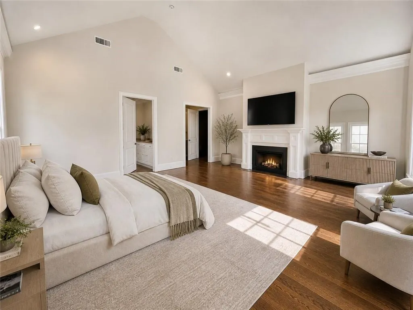
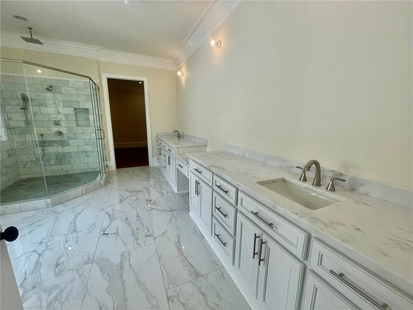
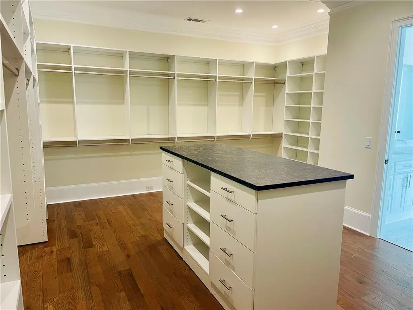
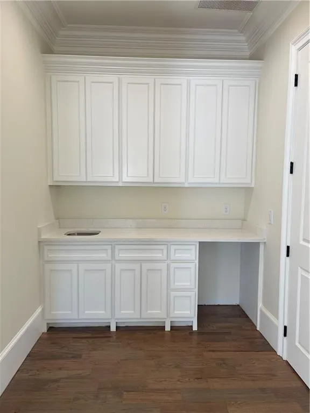
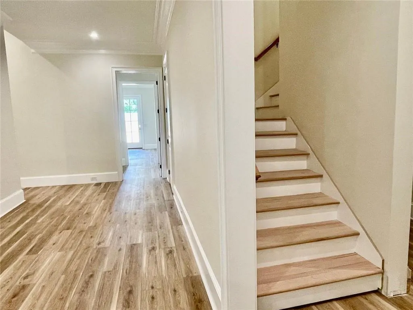
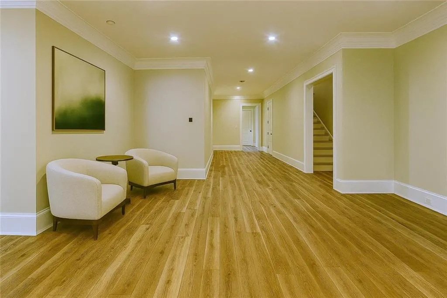
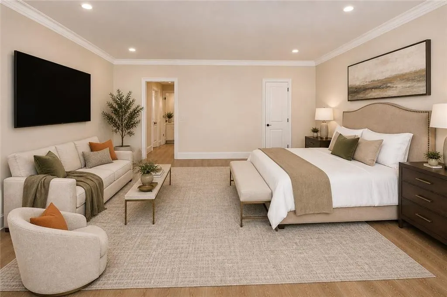
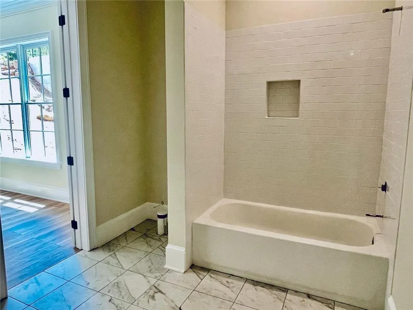
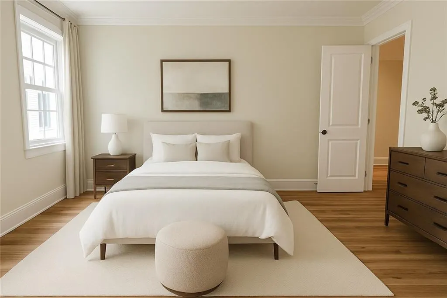
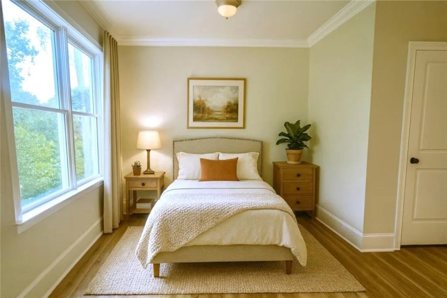
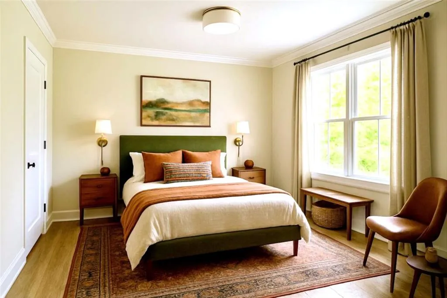
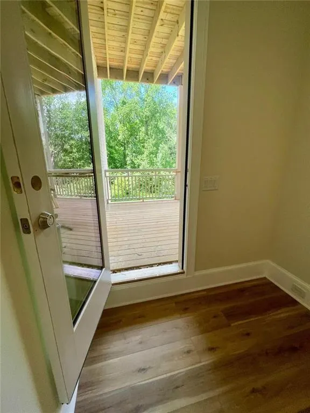
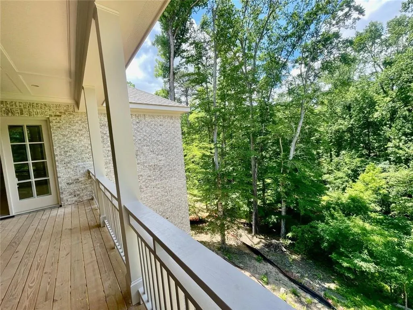
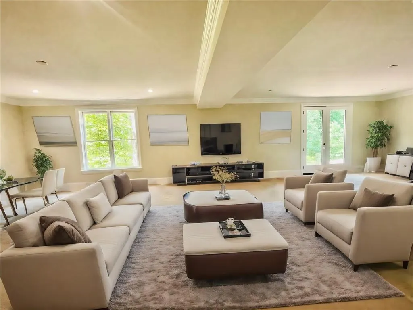
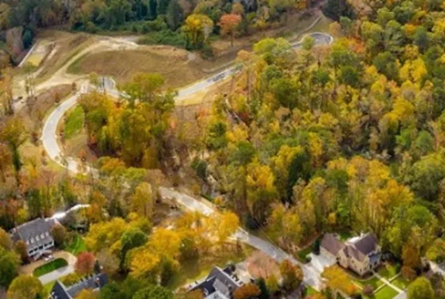
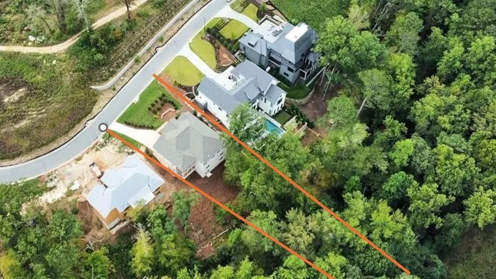
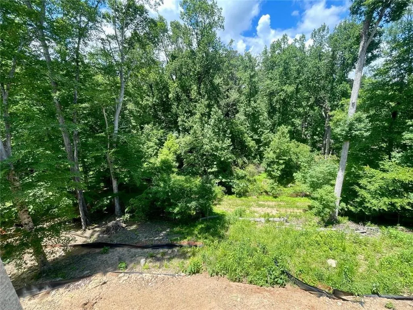
New Construction – .95 Acre – 5,900 Sq Ft – Park-Like Setting FABULOUS VIEWS A Must see inside. Tucked within Orchard Hill—one of the most thoughtfully designed new communities in the Buckhead/Vinings area—this newly built 5,900-square-foot home sits on nearly an acre surrounded by mature hardwoods and beautifully crafted neighboring homes. The setting feels established and quiet, offering a sense of privacy that is rare for new construction. A soaring two-story foyer introduces the home, opening into a gracious sitting room that immediately conveys warmth and welcome. Light moves easily through the space, and the scale of the room sets a calm, inviting tone. From here, the home naturally guides you into the main living areas, where the kitchen, family room, and deck look out across a canopy of trees and the quiet creek below. The kitchen is designed for both everyday living and effortless entertaining, anchored by a large stone island, custom cabinetry, premium appliances, dual dishwashers, and a generous butler’s pantry with a wet bar. The adjoining family room and covered deck—with its own fireplace—extend the living space outdoors, creating a year-round retreat surrounded by nature. The primary suite is quietly positioned on the main level and offers a peaceful escape with its own fireplace, a spacious shower, and an oversized custom closet with a built-in coffee bar. One level down, four additional bedrooms and three full baths, including a guest suite large enough to serve as a second primary, provide generous accommodations for guests or extended stays. The covered deck, complete with a stone fireplace, creates a warm place to relax and entertain. The lowest level is filled with natural light and opens directly to the backyard, creating a bright, flexible space with views of the surrounding landscape. The property extends well beyond the creek, offering a level, natural area suitable for additional outdoor sitting areas. Follow the quiet paths that follow the streams weaving through Orchard Hill’s 18-acre landscape and come home to a community that feels both peaceful and connected—made even better by low Cobb County taxes.
| Elementary School | Middle School | High School |
|---|---|---|
| Teasley Elementary School | Campbell Middle School | Campbell High School |
| Price History | |
|---|---|
| 1/30/2026 | Listed $1,825,000 |
| 3/21/2026 | Listed $1,824,000 |
| 4/6/2026 | Listed $1,819,000 |
| 6/12/2026 | Listed $1,818,000 |
| 8/23/2026 | Listed $1,817,000 |
General Features
| Sewer | Public Sewer |
|---|---|
| Heating | Central,Forced Air,Natural Gas,Zoned |
| Cooling | Central Air,Electric,Zoned |
| Utilities | Cable Available,Electricity Available,Natural Gas Available,Phone Available,Sewer Available,Underground Utilities |
| Roof | Composition |
| Appliances | Dishwasher,Disposal,Electric Oven,Gas Range,Gas Water Heater,Microwave,Range Hood,Refrigerator |
| Garage Spaces | 2 |
| Patio/Porch Features | Covered,Rear Porch |
| Architectural Style | Traditional |
| Pool Features | None |
| Security Features | Carbon Monoxide Detector(s),Secured Garage/Parking,Smoke Detector(s) |
| Construction Materials | Brick 4 Sides,Brick Veneer,Shingle Siding |
| Year Built | 2025 |
| Electric | 110 Volts,220 Volts |
| View | Creek/Stream,Trees/Woods |
| Levels | Three Or More |
| Property Subtype | Single Family Residence |
| Tax Year | 2023 |
| Parcel Number | 17083600380 |
| Waterfront Features | None |
| Community Features | None |
| County | Cobb - GA |
| Property Type | Residential |
| HOA | false |
| Energy Efficient | Insulation,Windows |
| Subdivision Name | Orchard Hill |
| Green Energy Generation | None |
| Other Structures | None |
| Full Baths | 4 |
| Status | Active |
| Directions | Take Paces Ferry Road over the Chattahoochee River-Right at the 1st traffic light (Woodland Brook Dr)- 3rd right on Orchard Knob to the dead end. Left on Brookview Drive- Orchard Hill is on the right with a large blue sign at the entrance. |
| High School | Campbell |
| City | Atlanta |
| Body of Water | None |
| Spa Features | None |
| Elementary School | Teasley |
| Property Attached Y/N | false |
| Land Lease Y/N | false |
| Tax Annual Amount | 7538 |
| Home Warranty Y/N | true |
| Middle/Junior High School | Campbell |
| Property Condition | New Construction |
| Standard Status | Active |
| Tax Lot | 12 |
| Freehold | IDX |
| Corporate Owner | None |
Interior Features
| Interior Amenities | Beamed Ceilings,Cathedral Ceiling(s),Crown Molding,Double Vanity,Entrance Foyer,High Ceilings 9 ft Lower,High Ceilings 10 ft Main,Walk-In Closet(s),Wet Bar |
|---|---|
| Basement | Daylight,Finished,Finished Bath,Interior Entry |
| Flooring | Hardwood |
| Total Fireplaces | 3 |
| Fireplace Features | Factory Built,Family Room,Gas Starter,Great Room,Master Bedroom,Outside |
| Common Walls | No Common Walls |
| Window Features | Double Pane Windows,Insulated Windows |
| Half Baths | 1 |
| Laundry Features | In Hall,Laundry Room,Main Level |
| Total Bedrooms | 5 |
| Room Type | Basement,Bonus Room,Family Room,Game Room,Office,Workshop |
| Main Level Bedrooms | 1 |
| Main Level Bathrooms | 1 |
| Kitchen Features | Breakfast Bar,Cabinets Other,Keeping Room,Kitchen Island,Pantry Walk-In,View to Family Room |
| Total Baths | 5 |
| RoomBedroomFeatures | Master on Main,Split Bedroom Plan |
| Primary Bathroom Features | Double Vanity,Separate Tub/Shower,Soaking Tub |
| Dining Room Features | Butlers Pantry,Separate Dining Room |
Exterior Features
| Exterior Amenities | Courtyard,Lighting,Private Entrance |
|---|---|
| Fencing | None |
| Parking Features | Driveway,Garage,Garage Door Opener,Garage Faces Front,Kitchen Level |
| Lot Features | Back Yard,Cul-De-Sac,Front Yard,Landscaped,Stream or River On Lot,Wooded |
| Water Source | Public |
| Foundation Details | Concrete Perimeter |
| Building Area Total | 5900 |
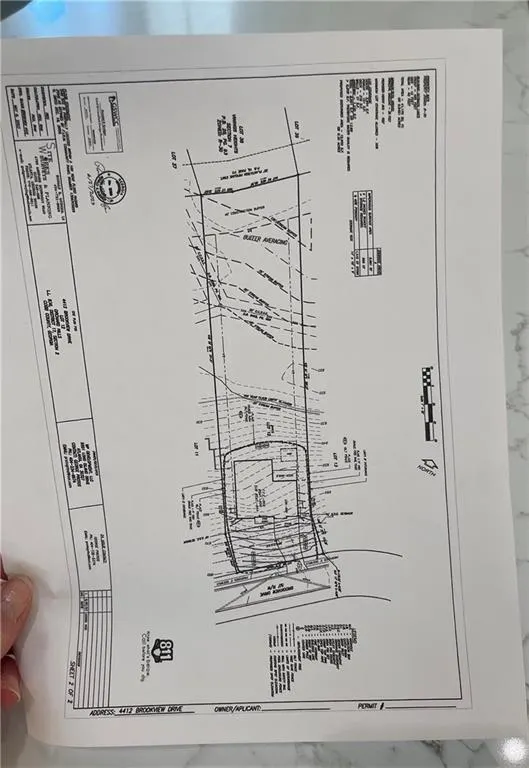
| Lot Dimensions | 99x402x101x416 |
| Lot Size Acres | 0.95 |
| Road Surface Type | Concrete |
| Lot Size Source | Public Records |
| Road Frontage Type | City Street |
| Other Equipment | None |
| Horse Amenities | None |
Amenities
- Foreclosure
- Views
- Short Sale
- New Construction
- Adult 55+
- Lease To Own
- No HOA Fees
- Furnished
- Primary On Main
- Air Conditioning
- Seller Finance
- Green
- Fixer Upper
- Horse
- Golf
- Fireplace
- Deck
- Garage
- Basement
- Pool
Property vs Single Family Average in 30339
Statistics provided by Inside Real Estate
Price
Taxes
Year Built

