
New Construction


Address
29 Hydrangea Unit 72 Way, Auburn, GA
Price
$ 499,900
Property Attributes
- MLS#7510703
- TypeSingle Family
- Listing Status Active Under Contract
- CountyBarrow
- CityAuburn
- NeighborhoodHarmony
- Zip30011
- StyleCottage, Farmhouse
- Year Built2025
- Price$ 499,900
- Bedrooms4
- Full Bathrooms4
- Half Bathrooms0
Data Source:
First Multiple Listing Services (FMLS)
Property Description
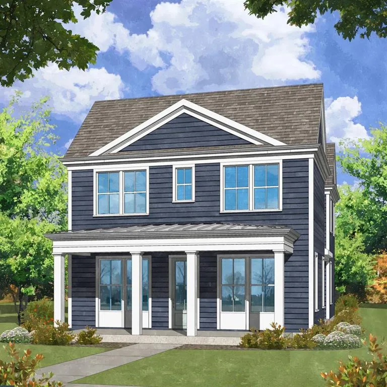
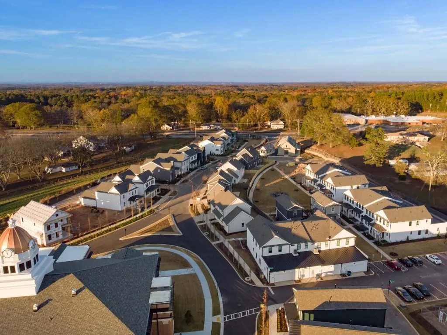
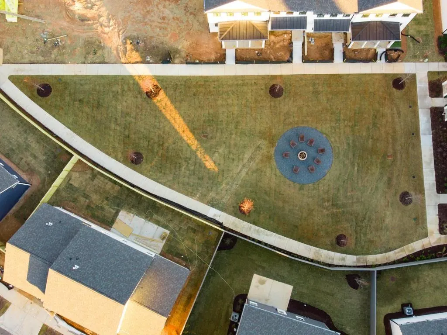
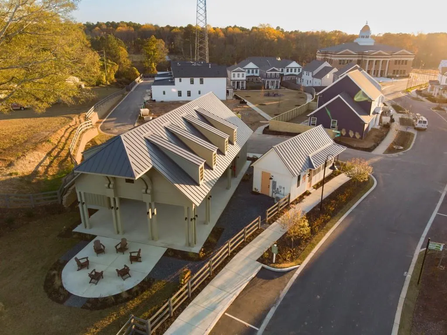
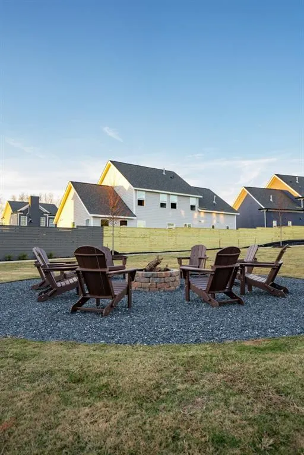
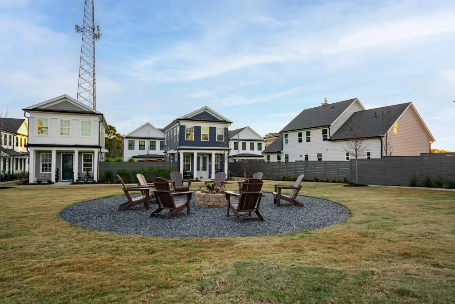
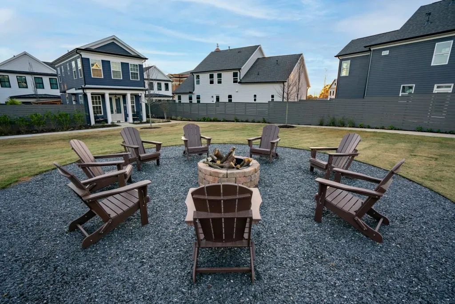
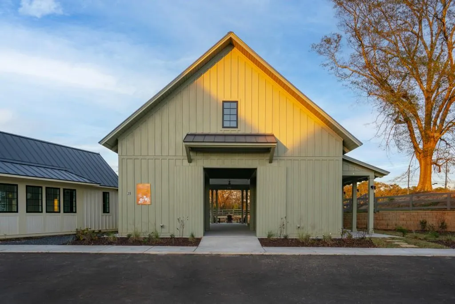
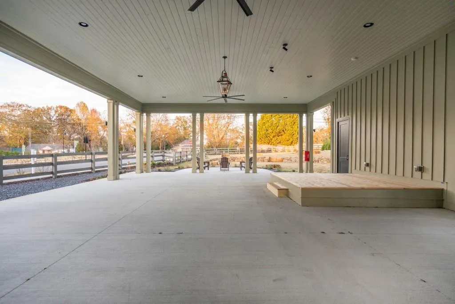
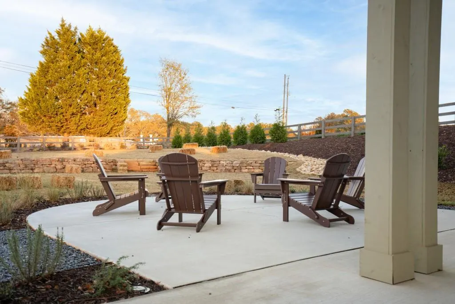
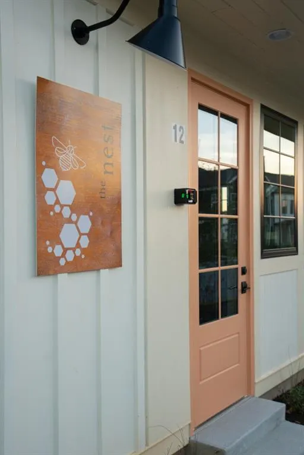
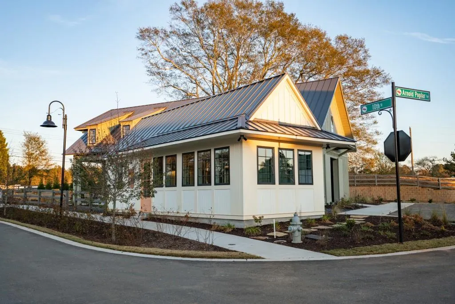
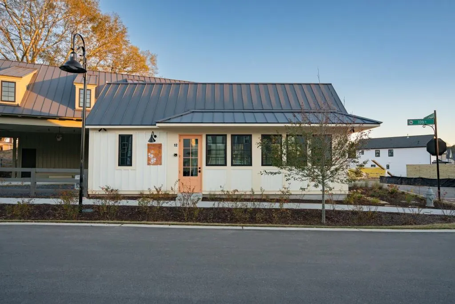
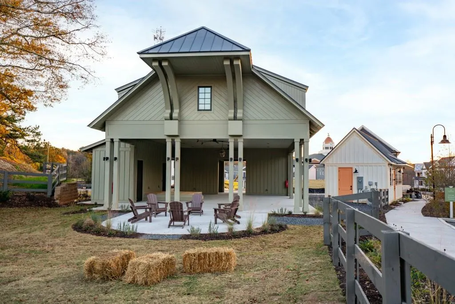
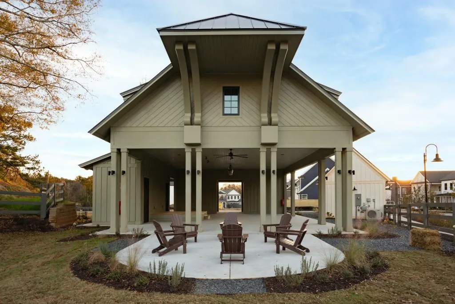
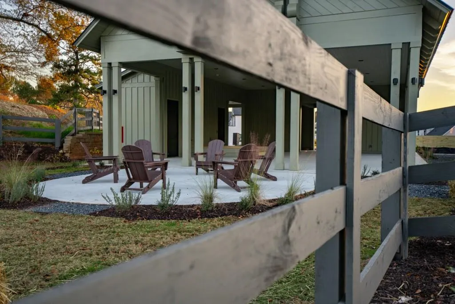
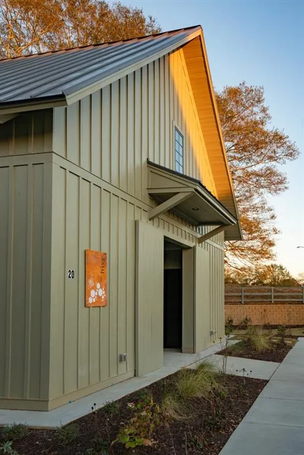
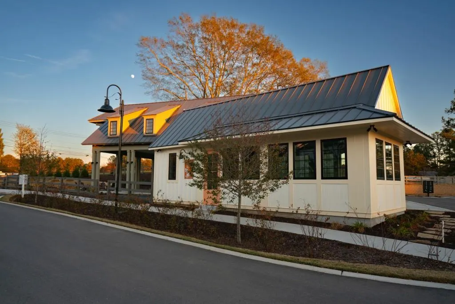
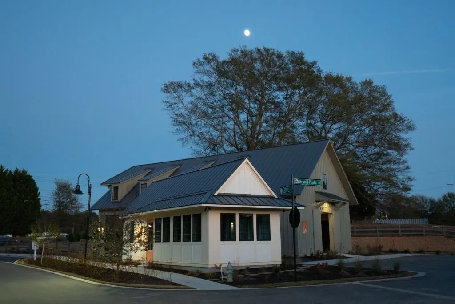
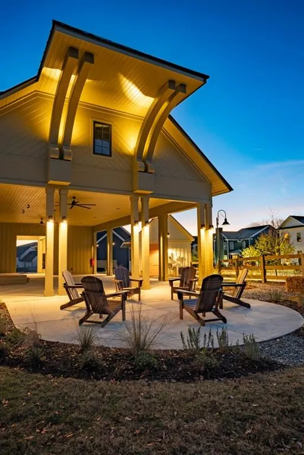
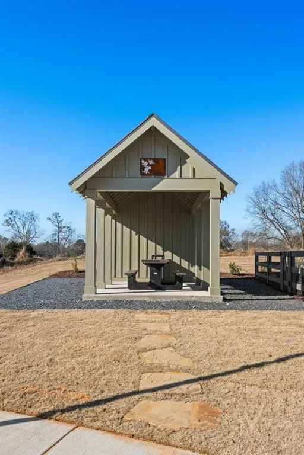
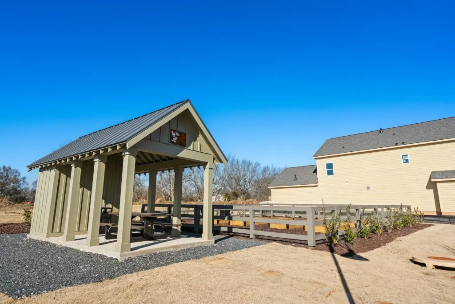
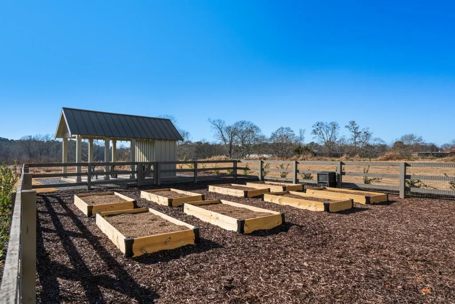
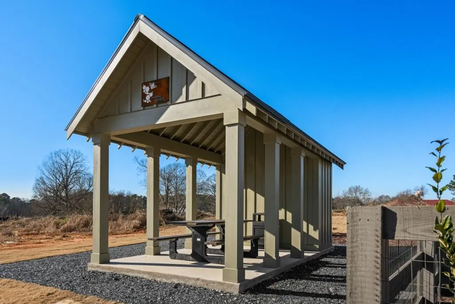
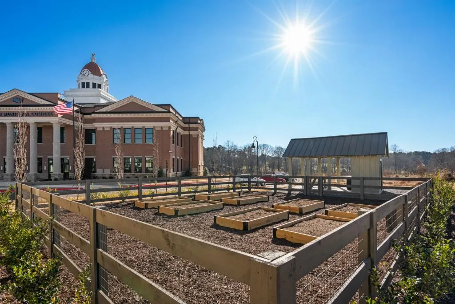
4.99% RATE LOCK WITH PREFERRED LENDER! Discover Your Dream Home! This home offers many upgrades; it is a must see. Harmony of Auburn perfectly blends modern living with a vibrant community atmosphere of single-family homes. Nestled around the exciting new city center of downtown Auburn, you can enjoy a carefree lifestyle complete with an event barn, café, community gardens, and a honey-producing apiary. These homes feature contemporary designs infused with timeless quality and charm, bathed in natural light, and equipped with advanced smart technology and sustainable features. Choose from a variety of single-family homes that gracefully combine traditional charm with modern conveniences. Offering multiple floor plans tailored to your lifestyle, showcasing high-quality materials and spacious layouts. This charming "Charleston" style home features a full front porch, an open-concept floor plan is filled with sunlight, and includes a chef-inspired kitchen equipped with a 5-burner gas range, stainless steel appliances, upgraded soft-close cabinetry, upgraded extended island, and quartz countertops. The kitchen flows into a spacious great room with a gas fireplace, luxury vinyl plank flooring, and numerous oversized windows. Enjoy a maintenance-free private courtyard with covered patio, perfect for entertaining. The second-floor primary bedroom boasts a private bonus room, oversized walk-in closet, and a spa-like ensuite bath featuring dual vanities, quartz countertops, and a generous standalone shower. The secondary bedrooms offer walk-in closets, a generous Jack and Jill bathroom. Rear-facing attached garage. Please reference the Briarwood "B" plan, lot #72.
| Elementary School | Middle School | High School |
|---|---|---|
| Auburn Elementary School | Barrow - Other Middle School | Barrow - Other High School |
| Price History | |
|---|---|
| 1/31/2026 | Listed $499,900 |
General Features
| Sewer | Public Sewer |
|---|---|
| Heating | Central |
| Cooling | Central Air,Gas |
| Utilities | Other |
| Roof | Metal,Shingle |
| Appliances | Dishwasher,Disposal,Gas Range,Gas Water Heater,Microwave,Self Cleaning Oven |
| HOA Fee | 130 |
| Garage Spaces | 2 |
| Association Fee Includes | Maintenance Grounds,Maintenance Structure,Termite |
| Patio/Porch Features | Front Porch |
| Architectural Style | Cottage,Farmhouse |
| Pool Features | None |
| Security Features | None |
| Construction Materials | Other |
| Year Built | 2025 |
| Electric | 110 Volts |
| View | Other |
| Levels | Two |
| Property Subtype | Single Family Residence |
| Tax Year | 2024 |
| Waterfront Features | None |
| Community Features | Homeowners Assoc,Near Schools,Restaurant,Sidewalks |
| Accessibility | None |
| Assoc Fee Paid Per | Monthly |
| County | Barrow - GA |
| Property Type | Residential |
| HOA | true |
| Energy Efficient | None |
| Subdivision Name | Harmony |
| Green Energy Generation | None |
| Other Structures | Other |
| Full Baths | 4 |
| Status | Active Under Contract |
| Directions | GPS Model Home 93 Little Magnolia Ln, Auburn Ga. 30011 |
| High School | Barrow - Other |
| City | Auburn |
| Body of Water | None |
| Spa Features | None |
| Elementary School | Auburn |
| Property Attached Y/N | false |
| Land Lease Y/N | false |
| Home Warranty Y/N | false |
| Middle/Junior High School | Barrow - Other |
| Property Condition | New Construction |
| Builder Name | Kinglett Homes |
| Standard Status | Active Under Contract |
| Freehold | IDX |
| Corporate Owner | None |
Interior Features
| Interior Amenities | Double Vanity |
|---|---|
| Basement | None |
| Flooring | Carpet,Laminate,Vinyl |
| Total Fireplaces | 1 |
| Fireplace Features | Family Room,Gas Log |
| Common Walls | No Common Walls |
| Window Features | None |
| Above Grade Finished Area | 2281 |
| Laundry Features | Laundry Room,Upper Level |
| Total Bedrooms | 4 |
| Room Type | Other |
| Main Level Bathrooms | 1 |
| Kitchen Features | Cabinets Other,Cabinets White,Kitchen Island,Pantry,Solid Surface Counters |
| Total Baths | 4 |
| RoomBedroomFeatures | Other |
| Primary Bathroom Features | Double Vanity,Shower Only |
| Dining Room Features | Open Concept |
Exterior Features
| Exterior Amenities | Courtyard,Private Entrance,Private Yard |
|---|---|
| Fencing | Fenced,Privacy,Wood |
| Parking Features | Garage,Garage Door Opener,Garage Faces Rear |
| Lot Features | Front Yard,Landscaped,Private |
| Water Source | Public |
| Foundation Details | Slab |
| Building Area Total | 2281 |
| Lot Dimensions | X |
| Road Surface Type | Asphalt |
| Lot Size Source | Not Available |
| Road Frontage Type | City Street |
| Other Equipment | None |
| Horse Amenities | None |
Amenities
- Foreclosure
- Views
- Short Sale
- New Construction
- Adult 55+
- Lease To Own
- No HOA Fees
- Furnished
- Primary On Main
- Air Conditioning
- Seller Finance
- Green
- Fixer Upper
- Horse
- Golf
- Fireplace
- Deck
- Garage
- Basement
- Pool
Property vs Single Family Average in 30011
Statistics provided by Inside Real Estate
Price
Year Built

